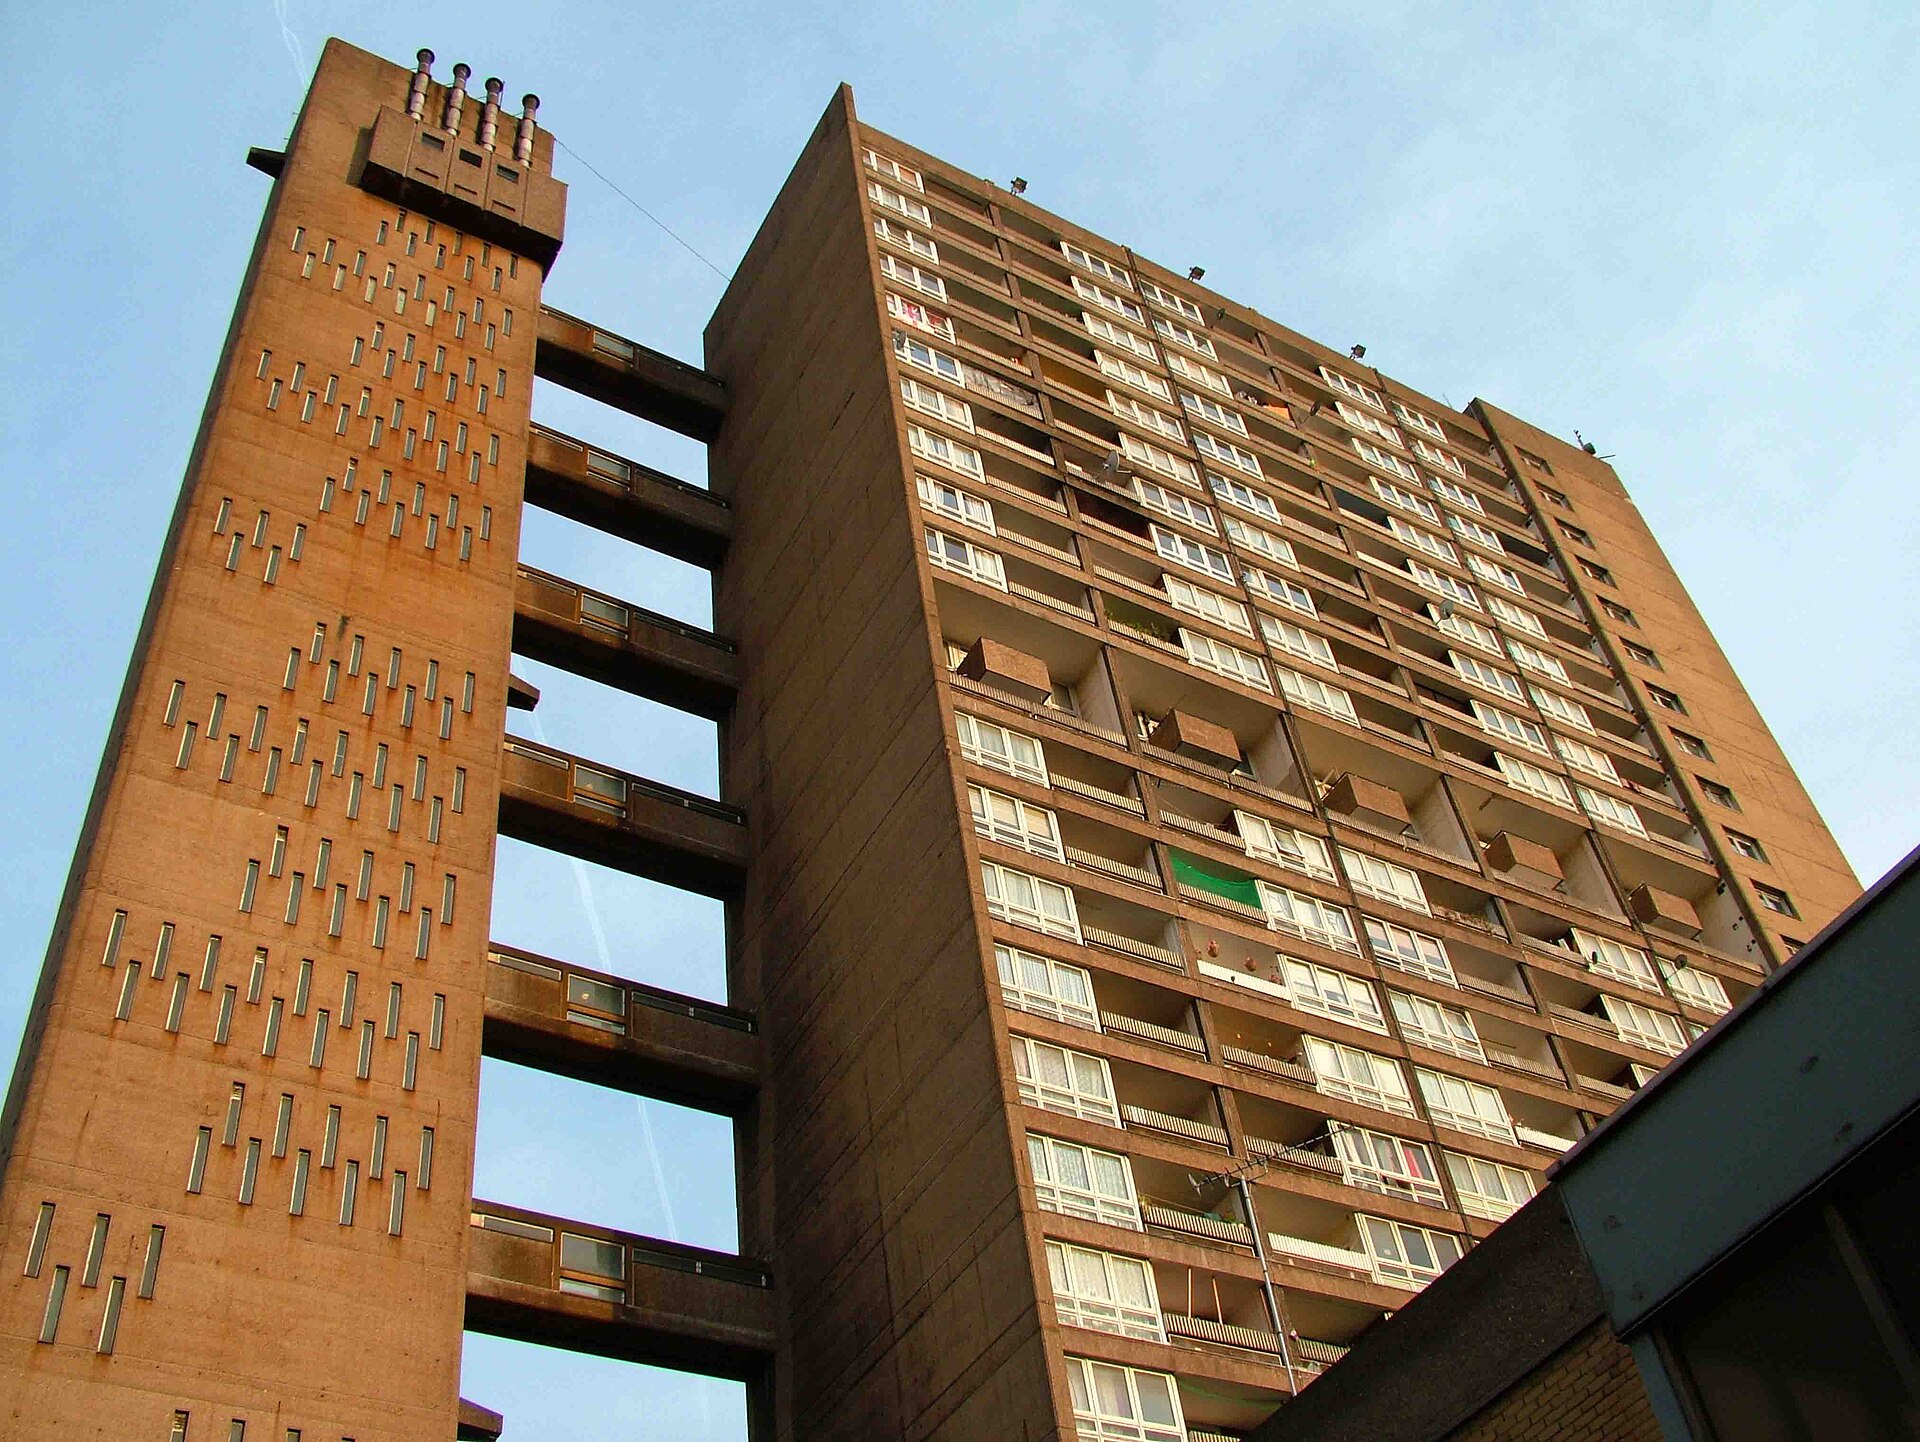
Ernő Goldfinger moved into flat 130 of Balfron Tower for two months in 1968 to find out what living in it was like. The 27-storey block in Poplar was listed Grade II in 1996 and upgraded to Grade II* the same year. Poplar HARCA took it over in December 2007. The £57 million refurbishment finished in April 2023, residents began returning that December, and the building reopened to private renters in January 2024.
Studio Egret West led the design, with Ab Rogers Design on interiors in a 50/50 collaboration. Telford Homes delivered the works. Heyne Tillett Steel covered structures, Scotch Partners the services, DP9 planning and Richard Coleman Citydesigner heritage, with Historic England involved throughout.
Project Scope
The tower holds 146 homes: 136 flats and 10 maisonettes, at 84 metres tall. Six flats were kept as heritage units, retaining their original layouts and finishes, which is unusual on a refurbishment of this scale and gives Historic England a reference set against which the rest can be read.
Goldfinger separated circulation and services into a detached tower linked to the slab by access bridges at every third floor, and that tower is the building’s signature. Its former service floors now hold a library, gym and yoga room, which is a considerably better outcome than the usual fate of redundant plant space.
Why It Matters
Poplar HARCA reports that 95 percent of former residents stayed in Tower Hamlets and 81 percent remained Poplar HARCA residents. Those are the association’s figures, and the tenure mix on the reopened tower has been contested, with different sources describing it as fully affordable and as substantially private rental. Anyone citing the scheme should check which claim they’re repeating.
What isn’t in dispute is the technical result. A Grade II* listed 1960s concrete tower was brought up to a modern standard with its exterior character intact, at £390,000 a home. Britain has a lot of this stock and very few completed comparators. Balfron is one of them.
Project Team & Details
| Developer | Telford Homes |
|---|
| Owner / Client | Poplar HARCA |
|---|
| Architect | Studio Egret West |
|---|
| Consultants | Heyne Tillett Steel (Structural)
Scotch Partners (MEP)
Ab Rogers Design (Interior Design)
DP9 (Planning)
Richard Coleman Citydesigner (Heritage) |
|---|
| General Contractor | Telford Homes |
|---|
| Status | Completed |
|---|
| Funding Source | Mixed |
|---|