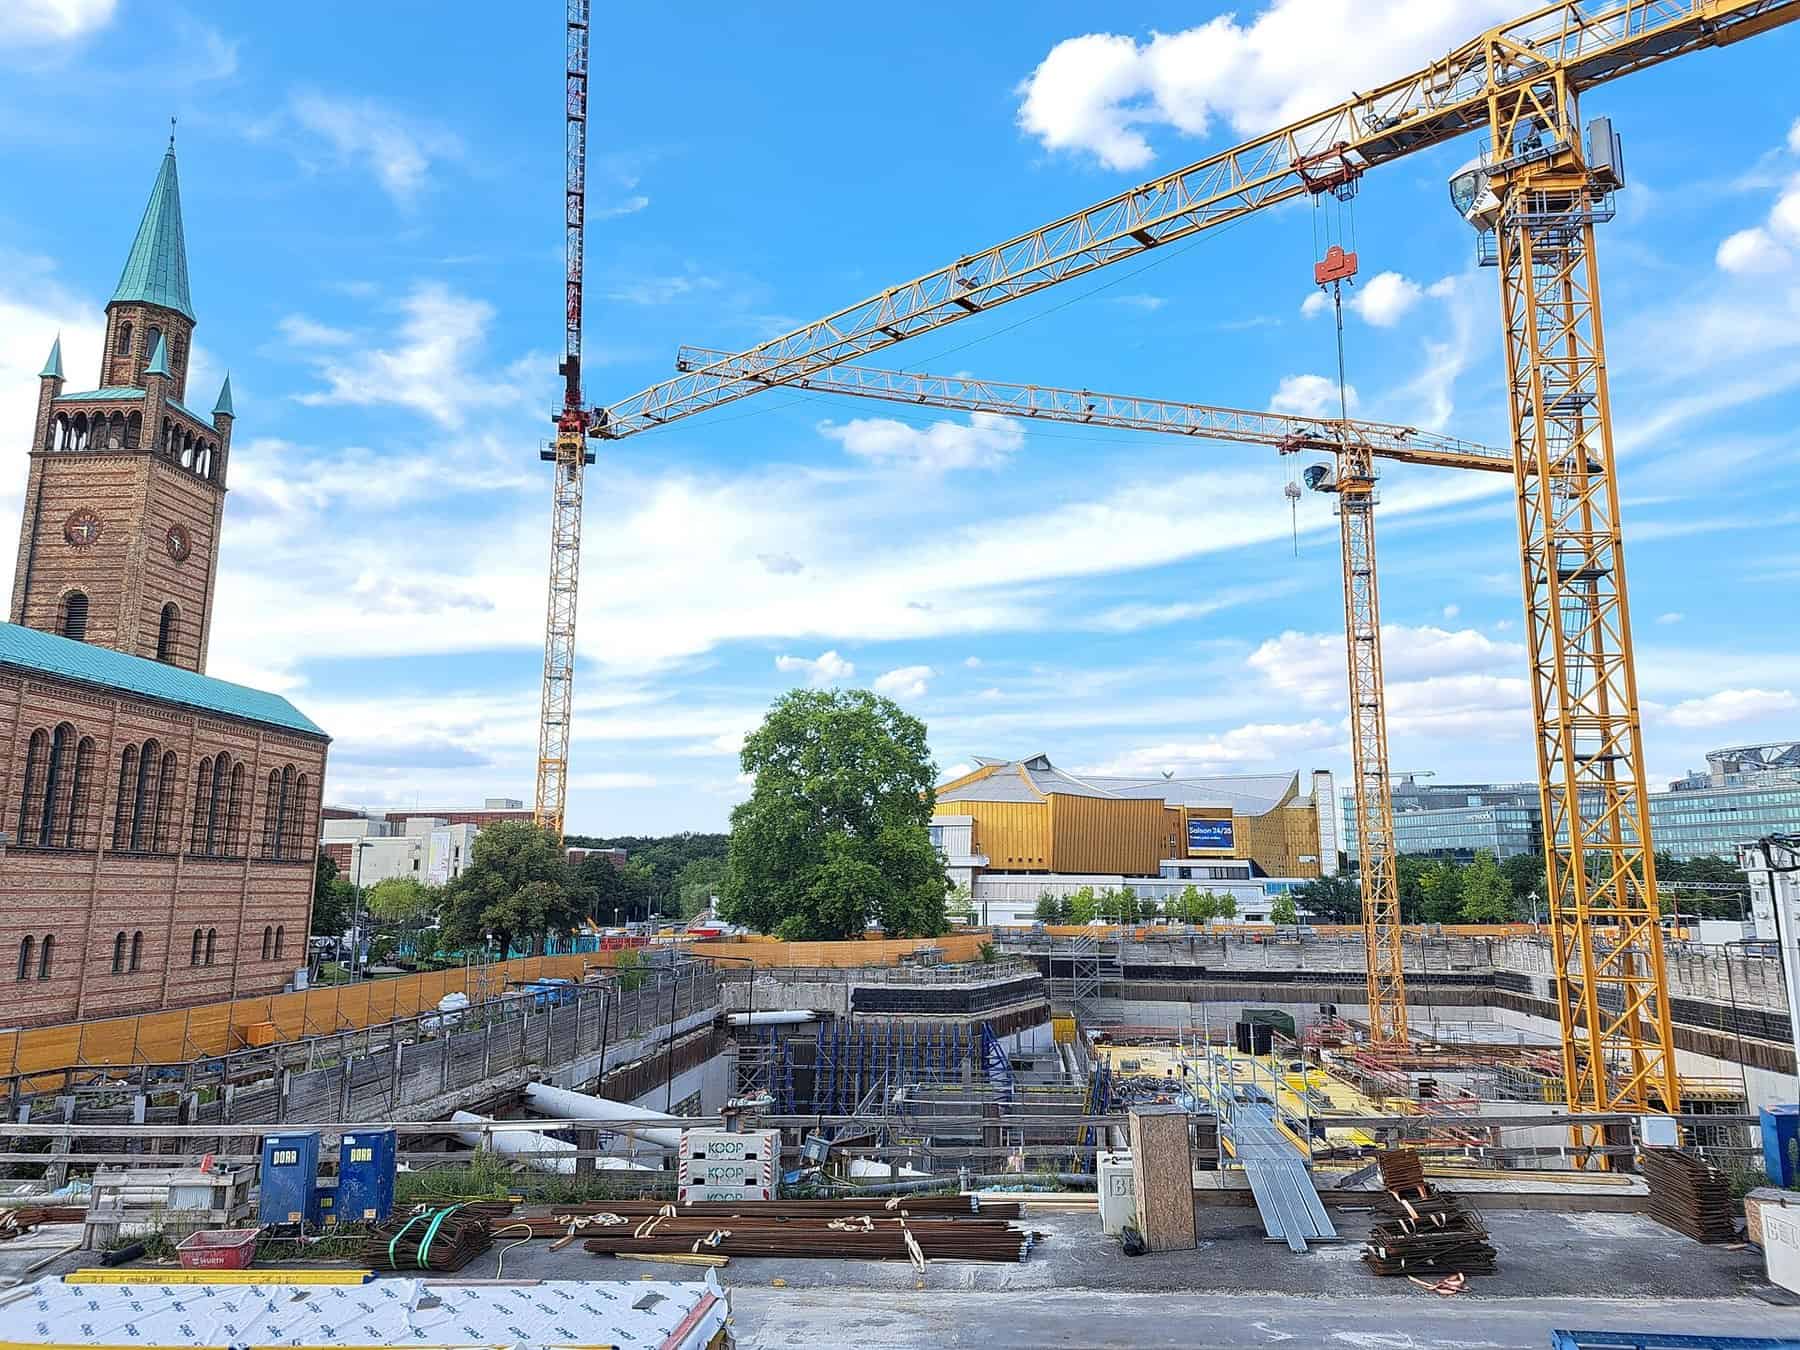
Berlin Modern is the last building on the Kulturforum, wedged between Mies van der Rohe’s Neue Nationalgalerie and Hans Scharoun’s Philharmonie. It is the largest federal cultural construction project in Germany, and it has become the country’s most public argument about what museum construction actually costs.
Project Scope
Herzog & de Meuron with Vogt won the 2016 competition with a barn-like brick volume under a vast gabled roof clad almost entirely in photovoltaics. A mature plane tree stays embedded in the west facade as a public meeting point. The building runs to roughly 31,500 sq m gross, about 16,000 sq m usable and around 9,000 sq m of exhibition space, on a 10,200 sq m site. The consultant list is long and German-federal in character: Werner Sobek on structures, Happold on building services, WTM Engineers on excavation and shoring, Arcadis on utilities, ee concept coordinating BNB sustainability, plus building physics, fire, lighting, depot and security specialists. Procurement runs through the federal building administration in trade packages rather than under a single general contractor.
Why It Matters
The new exhibition space roughly doubles what the Neue Nationalgalerie can show. That’s the point of the building: the Nationalgalerie has held the Marx, Pietzsch and Marzona collections without room to hang them, and Berlin Modern finally gives the 20th-century holdings a home alongside work from the Kupferstichkabinett and Kunstbibliothek.
The two-storey basement, finished in 2023, has been the hardest technical problem and the reason completion slid to 2030. After the structural topping-out, crews found moisture damage and microbial growth in the raw structure of a deep trough sitting in Berlin’s high water table. Costs have gone from an initial €200 million to €364 million to roughly €507 million. Any owner considering a deep basement under a landmark site should read the sequence closely.
Project Team & Details
| Owner / Client | Stiftung Preußischer Kulturbesitz (client), delivered by Bundesbau Baden-Württemberg / Staatliches Hochbauamt Karlsruhe |
|---|
| Architect | Herzog & de Meuron with BAL Bauplanungs und Steuerungs GmbH |
|---|
| Consultants | Vogt Landschaftsarchitekten (Landscape)
Werner Sobek Stuttgart (Structural)
Happold Ingenieurbüro (Building Services)
WTM Engineers (Excavation and Shoring)
Arcadis Germany (Utilities and Civil)
ee concept (BNB Sustainability)
Müller-BBM Building Solutions (Building Physics)
HHP West (Fire Protection)
Kardorff Ingenieure (Lighting) |
|---|
| Status | Under Construction |
|---|
| Sustainability Certification | BNB (German federal sustainable building assessment) |
|---|
| Funding Source | Public (Federal) |
|---|