Sixty-six million pounds of trade packages went to market on 16 September 2026, let directly rather than through a main contractor. That procurement choice is most of what makes this job unusual.
The City of London Corporation granted planning approval on 3 March 2026 for a 231 million pound renewal of the Barbican Centre, with Allies and Morrison and Asif Khan Studio leading design and Blue Sky Building appointed construction manager under JCT CM/TC 2024.
Project Scope
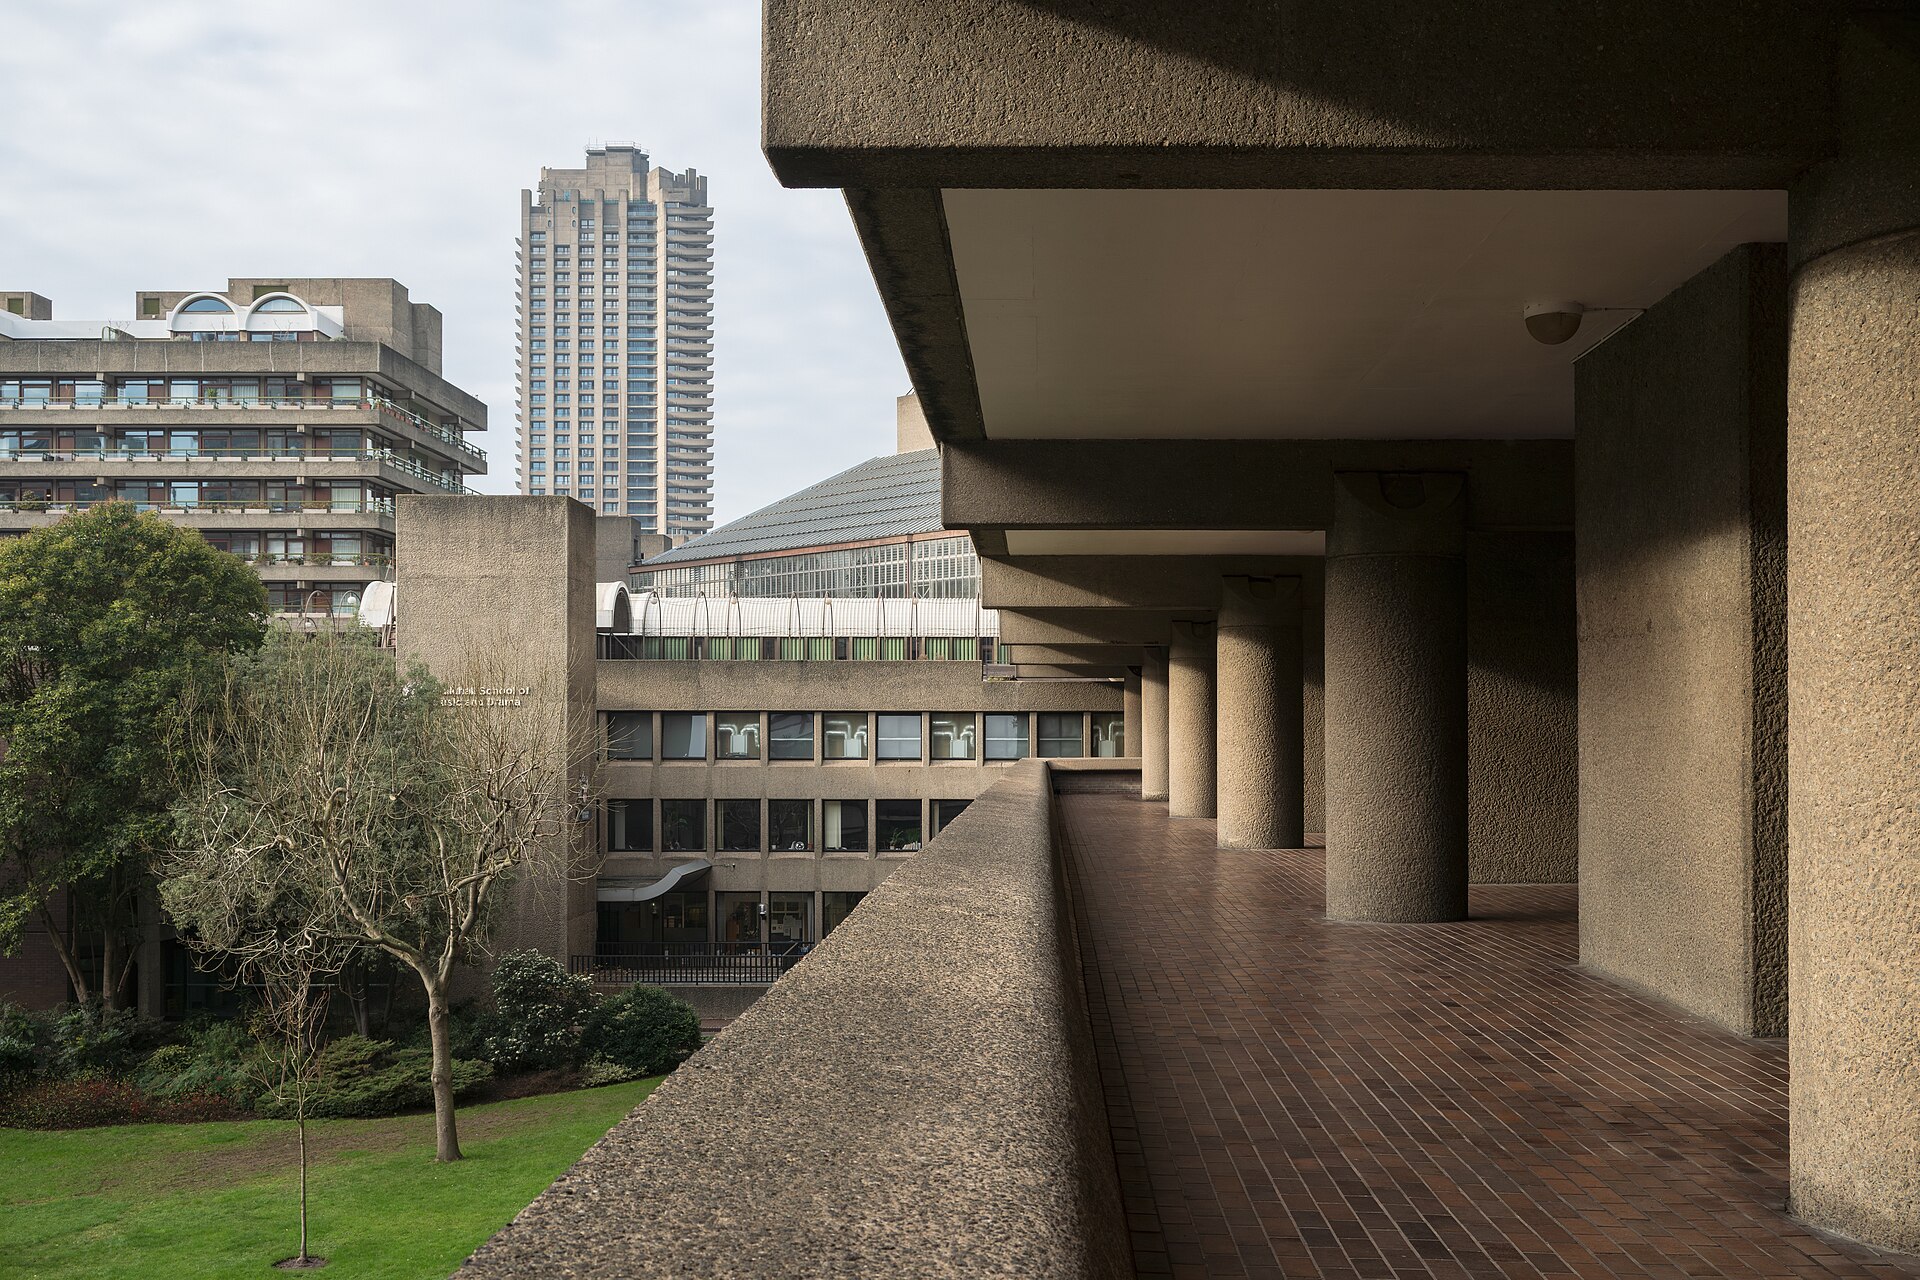
The Centre opened on 3 March 1982 to a Chamberlin, Powell and Bon design and was listed Grade II in 2001. It holds a concert hall, two theatres, cinemas, an art gallery, a library and a conservatory, which makes it the largest multi-arts and conference venue in Europe. It sits inside the Barbican Estate, built 1965-76 over the Cripplegate area that wartime bombing had levelled.
The scope covers the foyers, the lakeside terrace and the conservatory, and accessibility is the organising idea rather than a compliance item bolted on. A new lift in the main foyer gives step-free access to the concert hall, theatre and the spaces around them. The conservatory gets a new stair and lift to its raised balconies and a climate-controlled plant habitat, which lets it open to the public full time for the first time.
Most of the Centre’s activity stops between 2028 and 2029 for the main works. Completion is targeted for the building’s 50th anniversary in 2032. Isaac Julien and Nadia Fall are artistic advisors to the design team.
Trade press has reported a wider Barbican pipeline above 350 million pounds. That is a programme figure covering more than this scheme.
Why It Matters
Construction management on a project this size is rare in the UK now, and it is a deliberate answer to a listed building where nobody can price the unknowns. Trade packages let directly mean the client carries risk that a main contractor would otherwise price into a lump sum, and it opens a substantial amount of work to specialist contractors who would normally be two tiers down.
The other lesson is phasing. The Centre stays partly open for years and then closes for roughly twelve months, rather than shutting for the duration. Every package has to be designed around that.
Project Team & Details
| Owner / Client | City of London Corporation |
|---|
| Architect | Allies and Morrison with Asif Khan Studio |
|---|
| Consultants | Buro Happold (Engineering and Sustainability)
Alan Baxter Ltd (Heritage)
Charcoalblue (Theatre, Acoustics and Digital)
Hood Design Studio (Landscape)
les eclaireurs (Lighting)
Gardiner & Theobald (Lead Consultant and Cost) |
|---|
| General Contractor | Blue Sky Building (Construction Manager) |
|---|
| Status | Planned |
|---|
| Delivery Method | CMAR |
|---|
| Funding Source | Public (Municipal) |
|---|