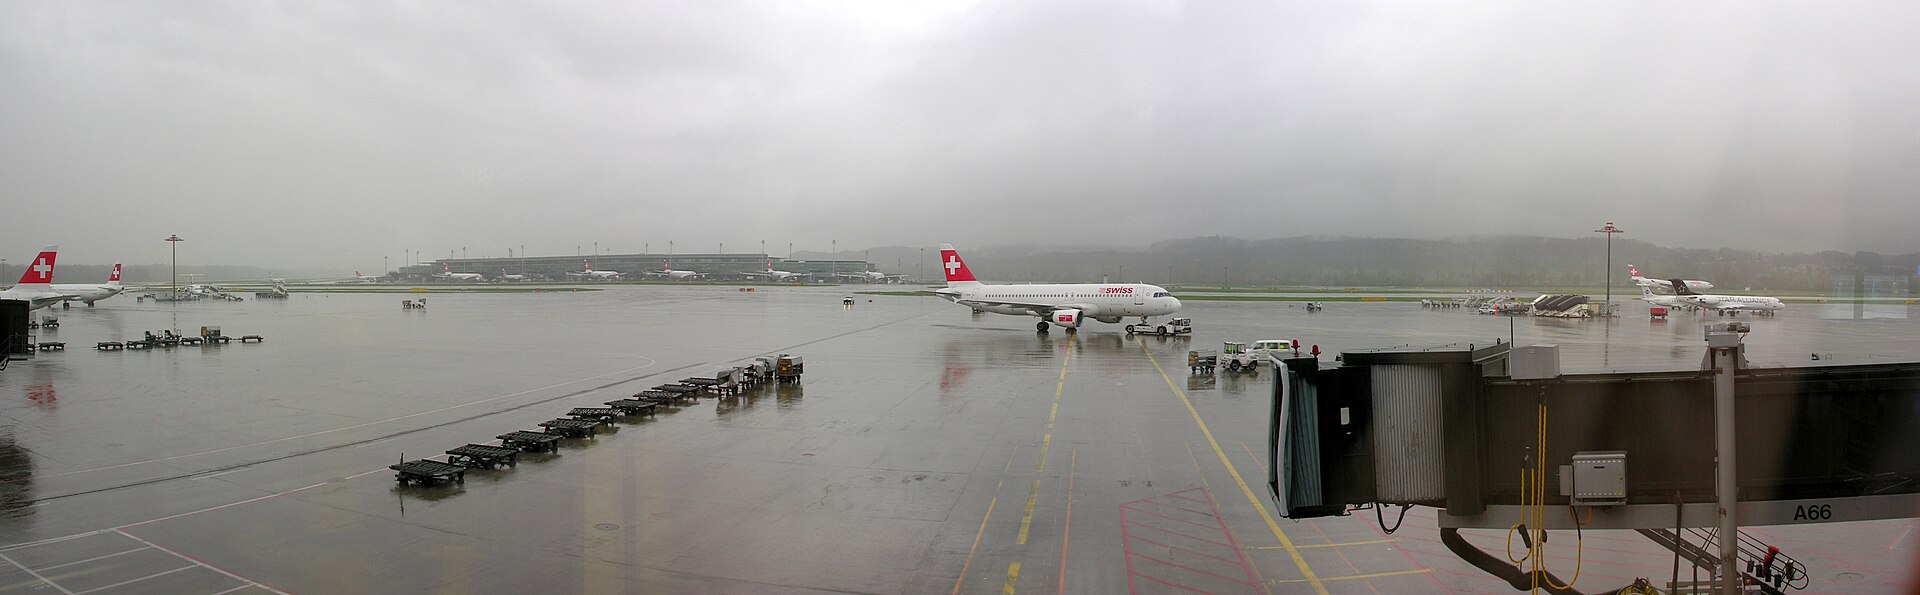
Dock A at Zurich handles about a third of the airport’s departing and arriving passengers, and it has been doing it since 1985. The replacement is a mass-timber terminal by the Raumfachwerk consortium, led by Bjarke Ingels Group with HOK, laid out as an equilateral triangle that ties the pier back into the Airside Center. Total investment runs past CHF 1 billion. The structural system is the headline: V-shaped wooden trusses carrying hollow-box timber ceilings that span up to 12 metres, all sitting on a reinforced concrete substructure. A new air traffic control tower is built into the complex rather than standing apart from it.
Project Scope
Seven levels, equilateral-triangle plan connecting the Airside Center to the pier.
Primary structure in timber: V-shaped trusses and hollow-box ceilings spanning up to 12 metres over a reinforced-concrete base.
New integrated air traffic control tower.
Expanded immigration hall, Schengen and non-Schengen gates, lounges, airside retail and offices.
Photovoltaics across the full roof and dock base, sized to cover roughly two-thirds of the building’s annual electricity demand.
New dock built north of the existing pier, which stays in service until operations transfer, then comes down.
Why It Matters
Timber at this scale in an airside terminal is not a sustainability gesture. It’s a fire-engineering and durability argument that has to be won in front of a civil aviation regulator, and Pirmin Jung and BIQS are the firms carrying it. Twelve-metre hollow-box spans over a passenger concourse mean charring calculations, encapsulation details and a smoke model that a steel-and-concrete scheme would never need to produce.
The phasing is the quieter piece of engineering. Building the replacement north of the pier it replaces, rather than in its footprint, costs apron area and forces a longer taxi sequence during construction, and it buys the one thing an airport cannot purchase any other way: it never loses a third of its gates. Construction is due to start in 2027 with operations transferring in 2030.
Project Team & Details
| Developer | Flughafen Zurich AG |
|---|
| Owner / Client | Flughafen Zurich AG |
|---|
| Architect | Bjarke Ingels Group (BIG) with HOK and 10:8 Architekten |
|---|
| Consultants | Buro Happold (Structural)
Pirmin Jung Schweiz (Timber Engineering)
Haerter & Partner (HVAC)
BIQS Brandschutzingenieure (Fire Protection)
b+p baurealisation (Construction Management / BIM)
Netherlands Airport Consultants (Aviation Planning) |
|---|
| Status | Planned |
|---|
| Funding Source | Mixed |
|---|