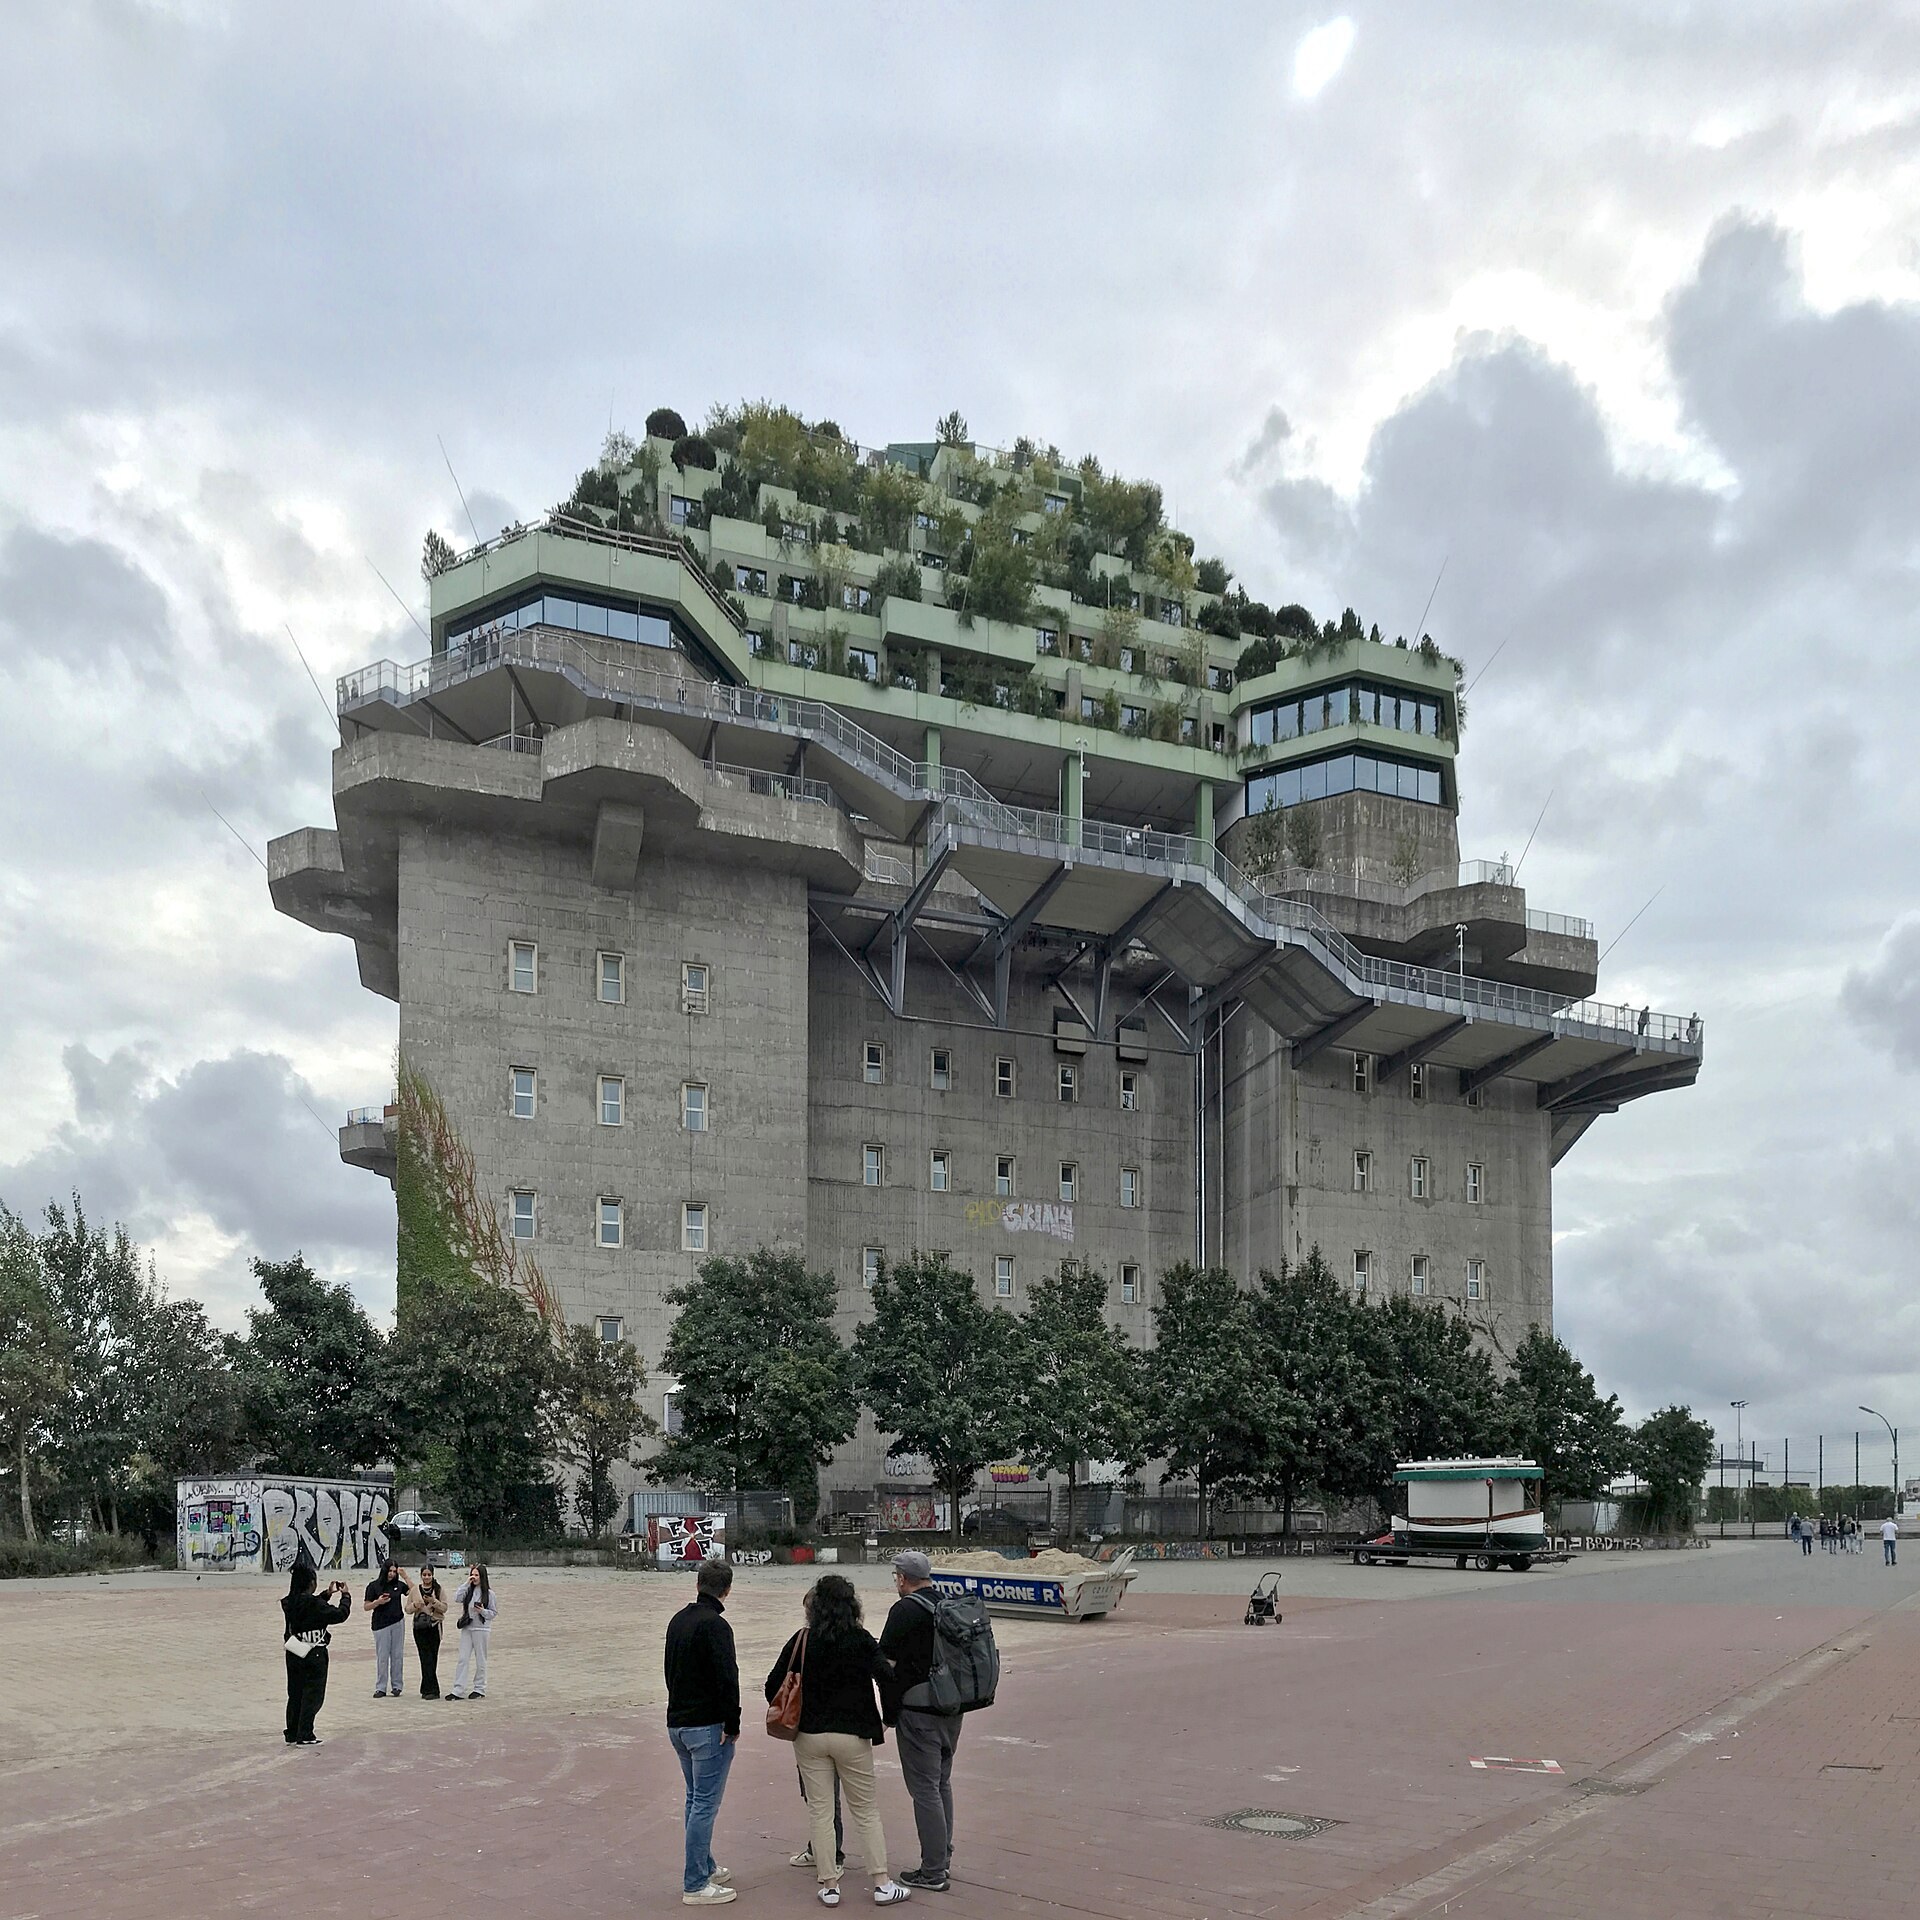
The St. Pauli Bunker in Hamburg now carries a five-story hotel and a public roof garden on top of a 1942 anti-aircraft tower that the city could never practically demolish. The addition lifted the building from 38 meters to 58 meters. It opened on July 5, 2024, about two years later than planned.
It’s one of the stranger structural briefs in recent European work. The original Flakturm IV is a block of reinforced concrete about 75 meters square, with walls up to 4.5 meters thick and a roof slab of roughly 5 meters. Demolition by blasting was ruled out after the war because of the risk to the district around it. So the tower stayed, filled over the decades by broadcasters and music clubs, and the only direction left to build was up.
Project Scope
Developer Matzen Immobilien added five tapering floors and wrapped them in planting. The new levels sit on 16 concrete-filled steel columns, a detail ENR reported during construction, and the wartime roof slab carries the load.
Phase 10, an engineering and planning firm from Freiberg, is credited with design and structural engineering in supplier documentation, which names Ingenieurbau George Bähr of Dresden as contractor. Thermal breaks mattered more than usual, and that’s down to the geometry. The stepped terraces cantilever in every direction, and Schöck says about 20 different types of its load-bearing insulation connector went into the job.
Inside the addition are a 134-room hotel under Hard Rock’s Reverb brand, several restaurants and a multipurpose hall for about 2,200 people. Outside, a planted ramp five meters wide climbs roughly 300 meters around the facades to the roof garden, where access is capped at 900 visitors at a time. About 4,700 plants went in. A memorial and information space addresses the forced labor that built the tower and the regime behind it.
Cost is the soft spot, and the public figures don’t agree. German trade press put the addition and greening at about 60 million euros. Bloomberg later reported 100 million euros against an early budget of 35 million. Work started in 2019 with a 2022 finish in mind.
Why It Matters
Hamburg still has more than 600 wartime bunkers, and most are too massive to remove and too dark to reuse. This one argues that the mass is the asset, and it’s a persuasive case. A structure designed to shrug off bombs will carry five more floors and a garden without complaint, which makes it a cheap foundation in a district where land is anything but.
The harder lesson is about schedule and money. Planting on cantilevered concrete 50 meters up is slow, detail-heavy work, and the budget moved accordingly. Anyone pricing a green roof at this scale should treat the Hamburg numbers as a warning. They should also treat the finished building as proof that it can be done.
Project Team & Details
| Developer | Matzen Immobilien KG |
|---|
| Architect | Planungsbüro Bunker (Matzen Immobilien); phase 10 Ingenieur- und Planungsgesellschaft |
|---|
| Consultants | phase 10 Ingenieur- und Planungsgesellschaft mbH (Planning and Structural Engineering) |
|---|
| General Contractor | Ingenieurbau George Bähr GmbH |
|---|
| Major Subcontractors | Schöck Bauteile GmbH (Structural Thermal Break Supplier) |
|---|
| Status | Completed |
|---|
| Funding Source | Private |
|---|