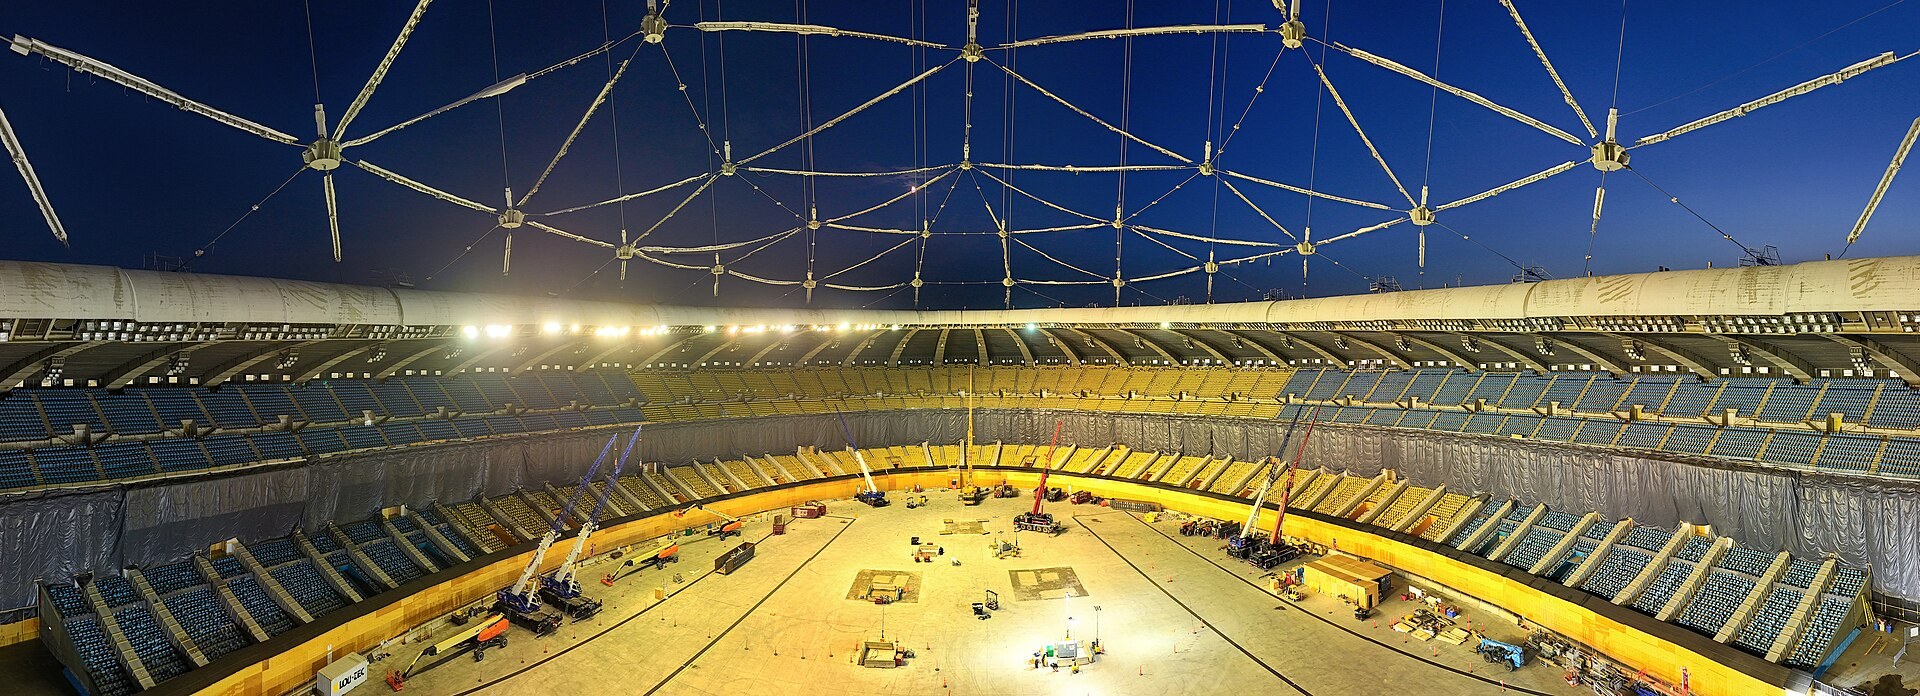
Montreal’s Olympic Stadium hosted the 1976 Games without a roof. It got one in 1987, replaced it in 1998 with Teflon-coated fiberglass, and has since spent most winters unable to hold events whenever more than three centimetres of snow sat on top. The Montreal Olympic Stadium roof replacement is attempt number three: a fixed, rigid roof hung from the stadium’s 165-metre inclined tower, ringed with translucent glass to let daylight in.
Quebec set the budget at C$870 million in February 2024. Its comparison was demolition, which the province put at about C$2 billion, a figure Le Journal de Montréal has disputed.
Project Scope
Groupe Construction Pomerleau-Canam, a joint venture of Pomerleau and Canam, holds the C$729 million contract, which includes 10 years of inspection and maintenance. It was tendered as design-build. Walter P Moore, Arup and Lemay are on design and engineering, ACDF Architecture is part of the team, and Enclos Tensile Structures has the tensile roof work.
The job runs in three phases. Crews first took down the old roof, which Pomerleau puts at 1,332 tonnes of steel and 42,019 m² of fabric. Next came the technical ring along the stadium’s top edge, rebuilt in steel and raised in 38 segments; it will carry ventilation, lighting and a new sound system. The new roof is then assembled on towers inside the bowl, hoisted, and hung from cables off the mast. According to Pomerleau, about 75% of its load goes to the mast and 25% to the 38 brackets on the original concrete structure.
Nadir Guenfoud, the Olympic Park’s vice-president for the roof program, said in January 2026 that the work was on schedule and on budget. His caution was about geometry. On a building where everything is curved, he said, no two structural pieces are the same, and some run 50 metres long.
Why It Matters
Two roofs have failed here, so the third has to justify itself. The province says a stadium usable year-round could nearly triple gross revenue and that the roof should last 50 years. In July 2026 Quebec also approved an interior overhaul, with lower-bowl seating brought closer to the field and premium suites added, without disclosing a cost. Both pieces are expected to finish by 2028, when the stadium is slated to reopen.
At 56,000 seats it’s the largest event venue in Quebec. Kennesaw State economist JC Bradbury doubts the public spending will ever pay back, and Guenfoud has acknowledged other parts of the building are worn and will need work.
The roof can’t fix the business case. It can stop being the reason the stadium closes every time it snows.
Project Team & Details
| Owner / Client | Parc olympique (Société de développement et de mise en valeur du Parc olympique) |
|---|
| Architect | Lemay / ACDF Architecture |
|---|
| Consultants | Walter P Moore (Structural Engineering)
Arup (Engineering)
Hanscomb (Cost Consulting)
Turner & Townsend (Cost Management) |
|---|
| General Contractor | Groupe Construction Pomerleau-Canam (Pomerleau / Canam JV) |
|---|
| Major Subcontractors | Enclos Tensile Structures (Tensile Roof Structures) |
|---|
| Status | Under Construction |
|---|
| Delivery Method | Design-Build |
|---|
| Funding Source | Public (State) |
|---|