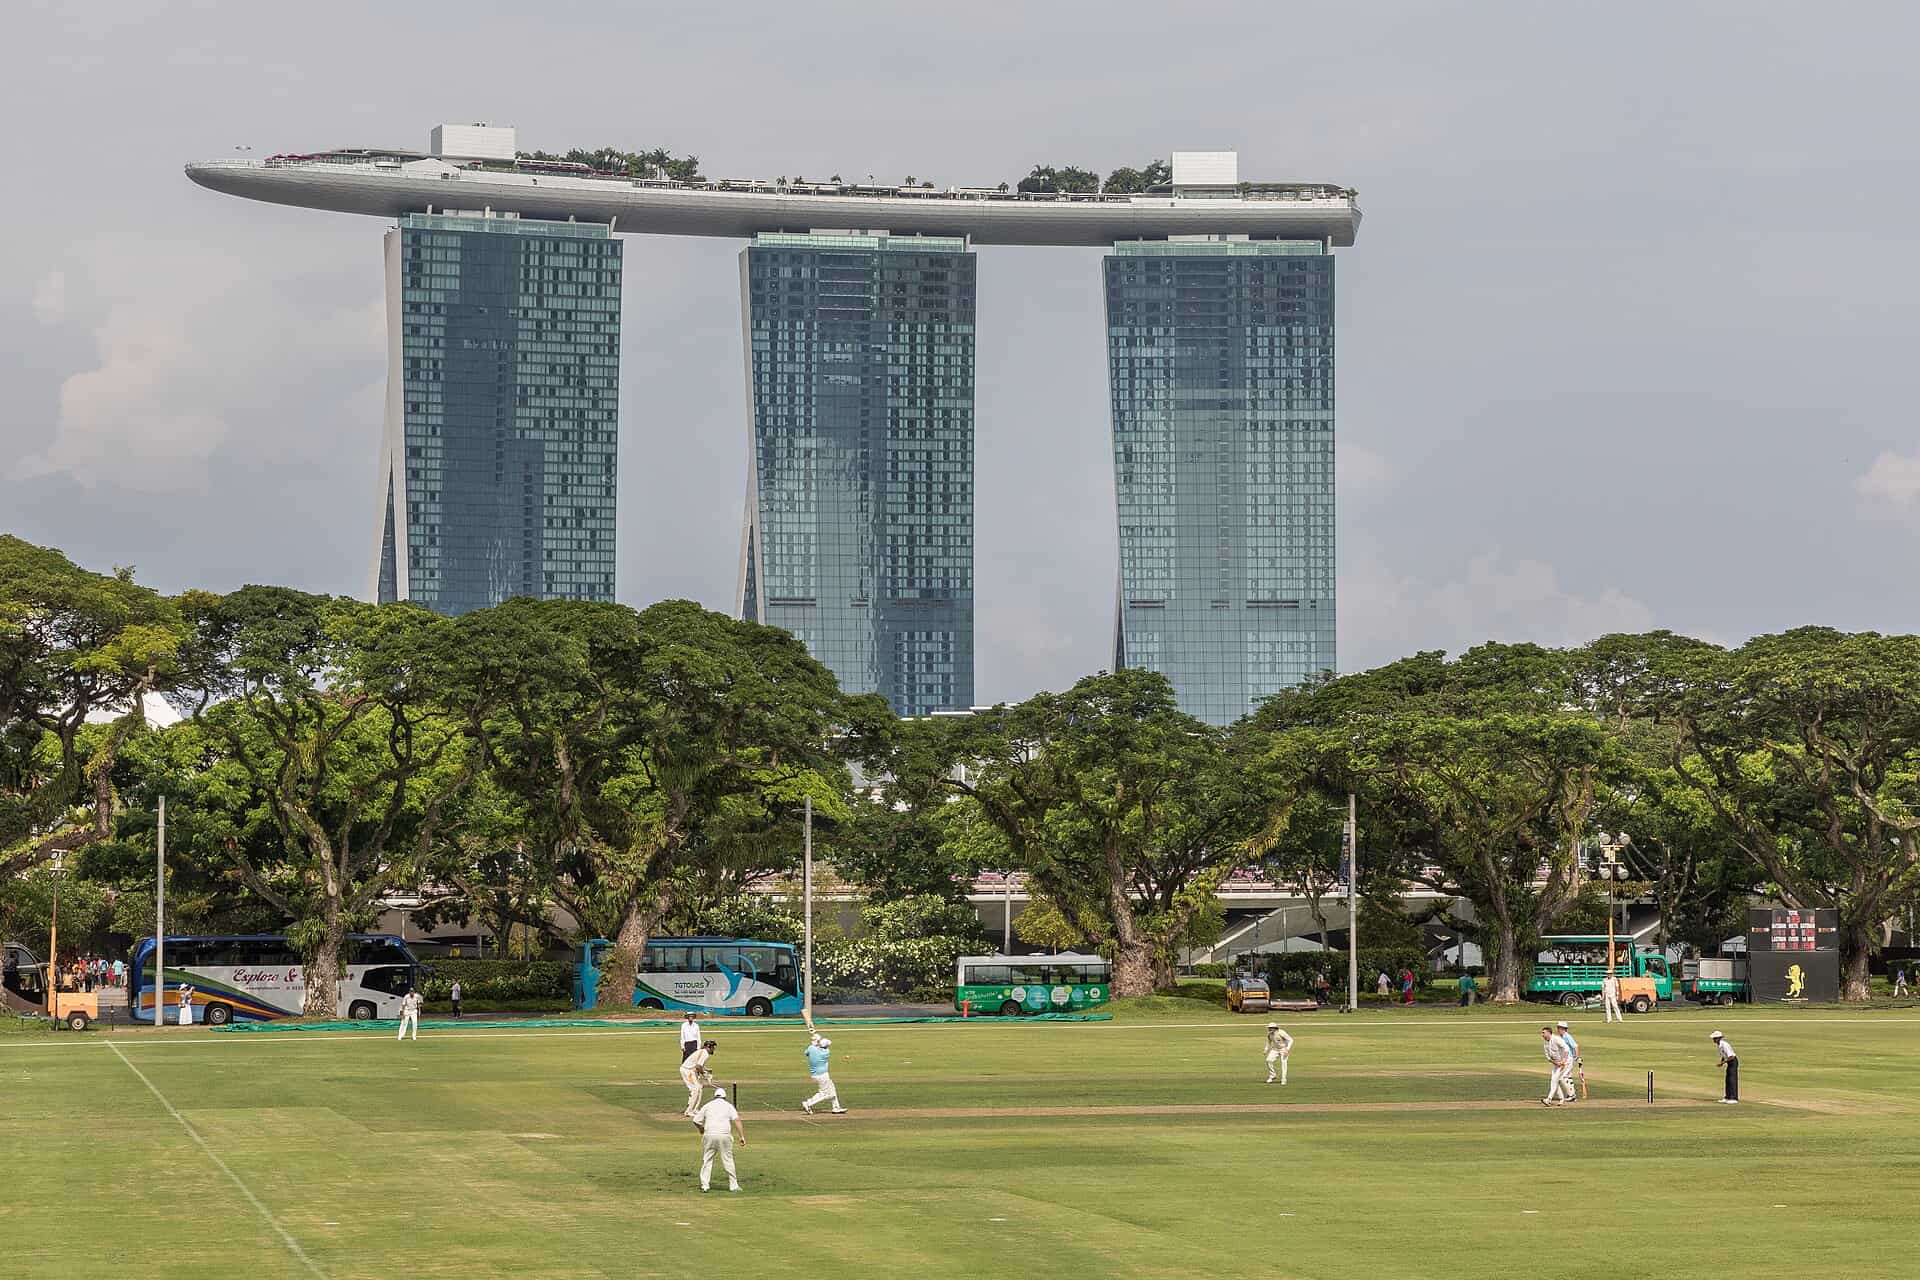
Las Vegas Sands is adding a fourth tower to a skyline its first three helped define. The IR2 expansion puts a 55-storey, all-suite hotel on Bayfront Avenue next to a purpose-built 15,000-seat indoor arena, and it hands the design back to Safdie Architects, the firm that drew the original 2010 resort. Woh Hup holds the main contract. About 5,000 workers were already on site when that award was announced in March 2026.
Project Scope
The tower carries 570 suites and no standard guestrooms, which is unusual at this scale and drives a different structural grid and MEP layout than a conventional hotel. Alongside it sits roughly 200,000 sq ft of premium meeting space, luxury retail, gaming floors, and a spa and wellness complex. The arena is built as an arena rather than adapted from convention space, so it gets proper rigging loads, bowl geometry and back-of-house. Total investment is about US$8 billion, one of the largest single private construction packages ever let in Singapore.
Woh Hup is not a speculative pick. The firm dates to 1927 and built Gardens by the Bay and Jewel Changi Airport, both of which demanded the same kind of geometry-heavy formwork and long-span steel this job will need.
Why It Matters
Singapore capped its casino licences years ago, so growth here comes from intensifying a site rather than opening a new one. That’s a harder construction problem: the existing resort stays open and full throughout, which constrains crane positions, delivery windows and noise. For the wider market it’s a test of whether a labour pool this tight can absorb a package this large without the programme slipping.
Construction completion is targeted for mid-2030, with the resort opening in early 2031.
Project Team & Details
| Developer | Las Vegas Sands Corp |
|---|
| Owner / Client | Marina Bay Sands Pte Ltd |
|---|
| Architect | Safdie Architects |
|---|
| General Contractor | Woh Hup (Private) Limited |
|---|
| Status | Under Construction |
|---|
| Funding Source | Private |
|---|