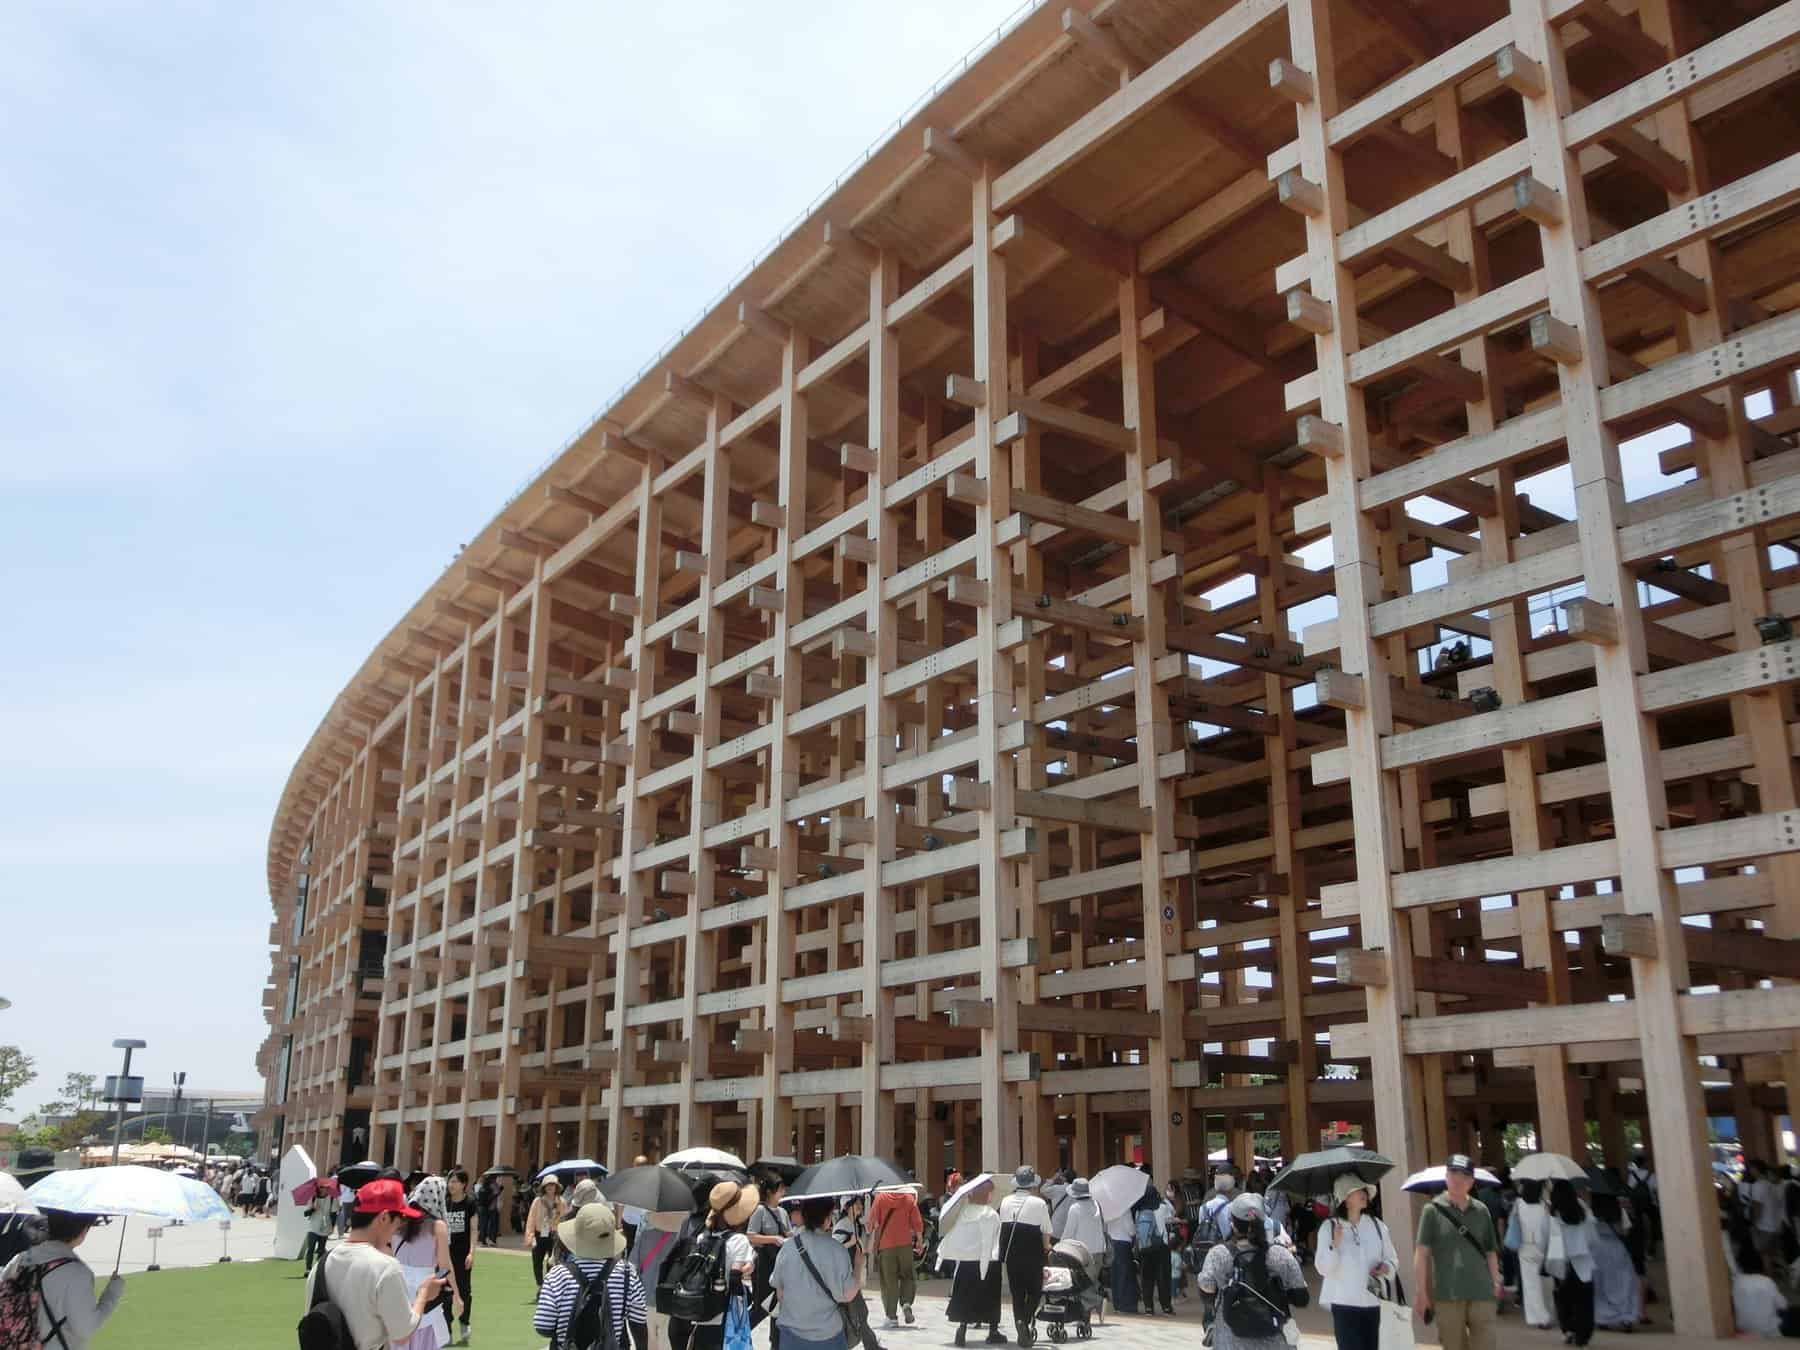
Guinness World Records certified the Grand Ring on 4 March 2025 as the largest wooden architectural structure ever built. It runs about 615 metres across on the inside and 675 metres on the outside, stands roughly 12 metres tall at the inner edge and 20 metres at the outer Skywalk, and covers 61,036 square metres. Sou Fujimoto designed it as the organising device for the whole Expo 2025 site on Yumeshima, an artificial island in Osaka Bay.
Project Scope
The Ring is a two-kilometre timber colonnade enclosing the Expo’s national pavilions, with a rooftop walkway 2,025 metres long served by five escalators and six elevators. The frame combines Nuki joinery, the nail-free through-tenon method used at Kiyomizu-dera, with modern seismic detailing and steel connections where the code demanded them. Roughly 70 percent of the timber is domestic Japanese cedar and cypress; the balance is imported Scots pine.
Delivery was split three ways. Obayashi led the northeast zone with Daitetsu Kogyo and Tsuchiya, Shimizu led the southeast with Tokyu, Muramoto and Asunaro Aoki, and Takenaka led the west with Nankai Tatsumura and Takenaka Civil. Each zone carried its own design consultant, so three teams had to land on one continuous ring geometry across the joints.
Why It Matters
The interesting part isn’t the record. It’s that a structure this size was built from a joinery system that predates the building code by several centuries, and that it passed Japanese seismic review. The connections carry load through geometry and friction rather than fasteners, which is exactly the detail most mass timber projects avoid because it’s hard to calculate and harder to inspect.
The end of its life is the other lesson. The venue budget rose from about 125 billion yen to 235 billion across all Expo works, and the Ring was always a temporary structure. Dismantling began in December 2025. Proposals ranged from preserving 600 metres to reusing the timber for disaster-recovery housing in Suzu; a roughly 200-metre northeast segment is slated to stay as a memorial park, and Fujimoto has said most of the rest will be chipped for fuel. For anyone specifying reclaimed timber, that gap between the reuse plan and what actually happens is worth watching.
Project Team & Details
| Owner / Client | Japan Association for the 2025 World Exposition |
|---|
| Architect | Sou Fujimoto Architects |
|---|
| Consultants | TOHATA Architects & Engineers (Design)
Azusa Sekkei (Design)
Yasui Architects & Engineers (Northeast zone)
Showa Sekkei (West zone) |
|---|
| General Contractor | Obayashi / Daitetsu Kogyo / Tsuchiya JV (NE); Shimizu / Tokyu / Muramoto / Asunaro Aoki JV (SE); Takenaka / Nankai Tatsumura / Takenaka Civil JV (West) |
|---|
| Status | Completed |
|---|
| Delivery Method | Design-Build |
|---|
| Funding Source | Mixed |
|---|