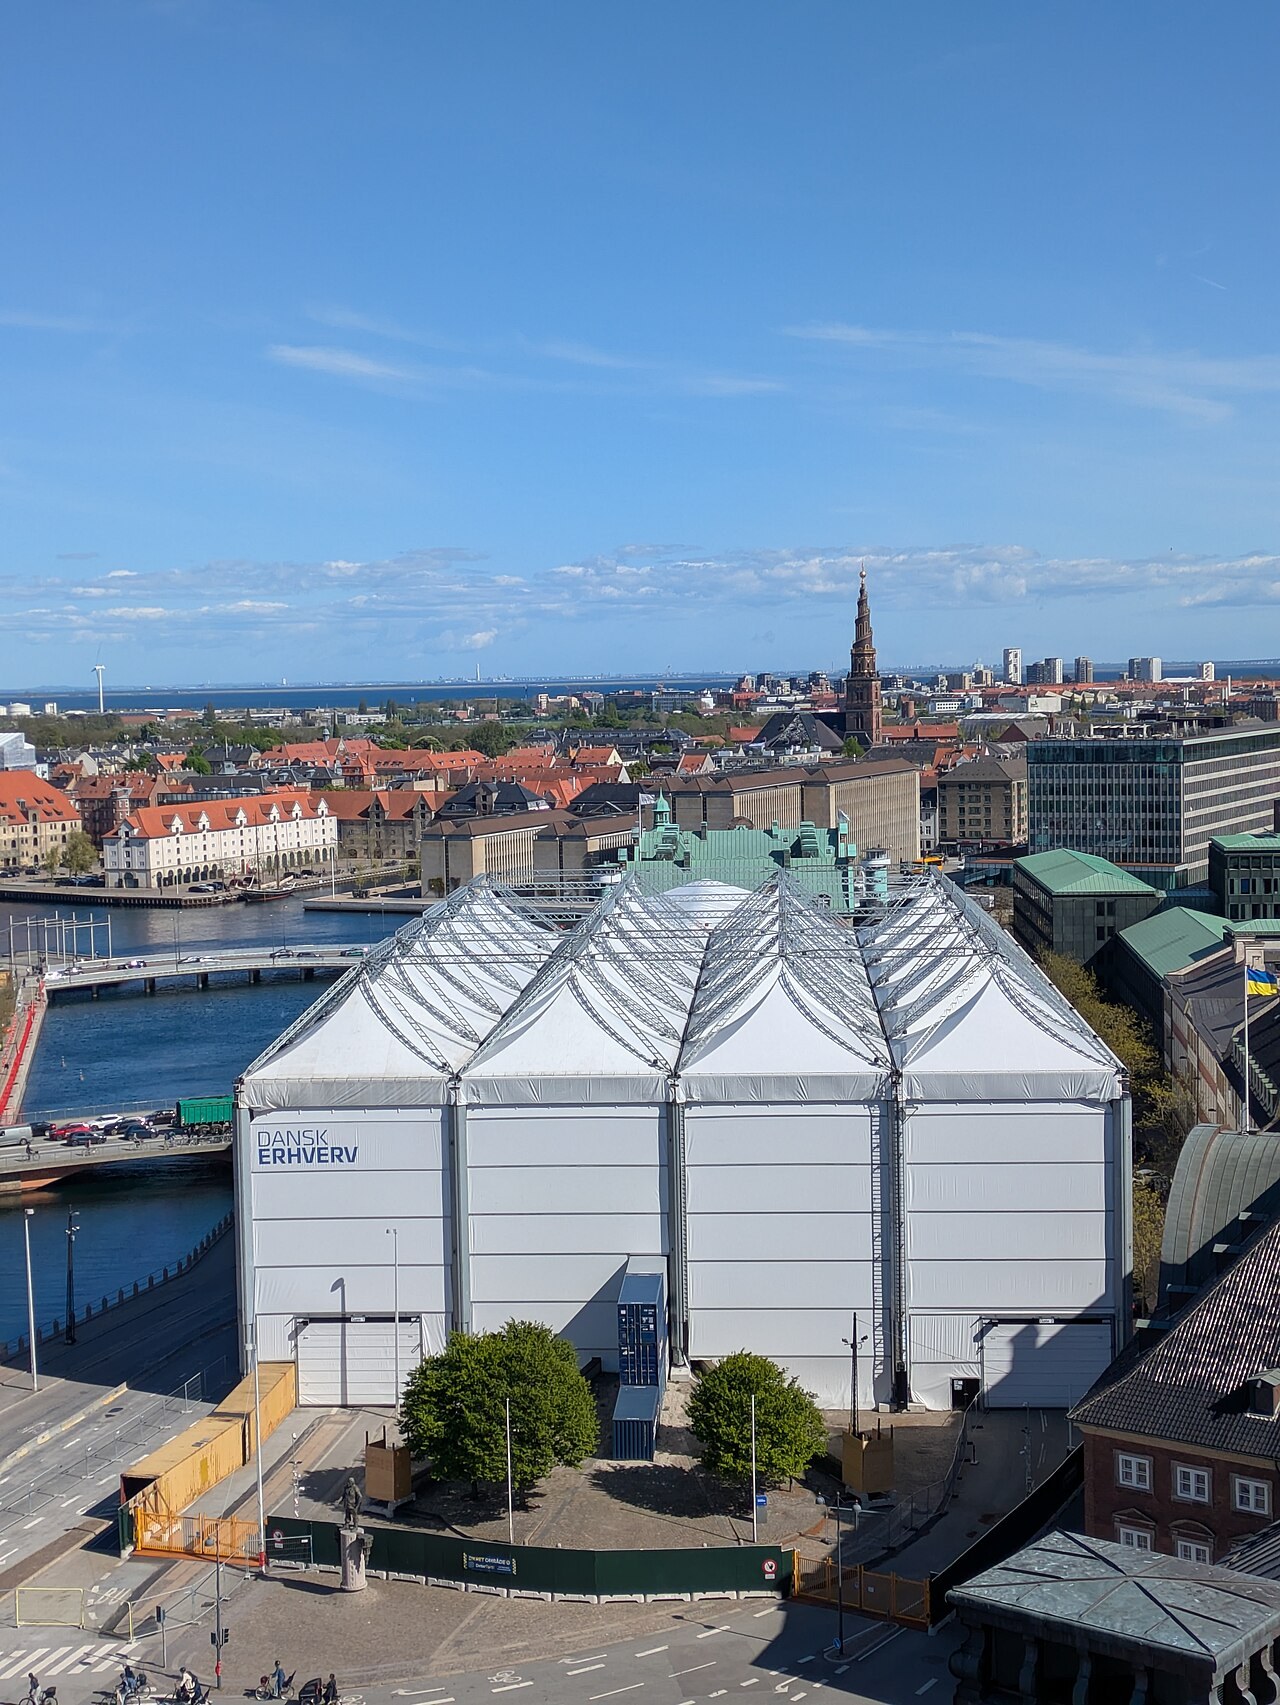
On April 16, 2024, a fire that started during copper roof renovation destroyed about half of Børsen, Copenhagen’s 17th-century stock exchange, and brought its dragon-tail spire down into the street. Five months later, King Frederik X laid a foundation stone for the Børsen reconstruction. Owner Dansk Erhverv, the Danish Chamber of Commerce, is aiming to finish in 2029.
Project Scope
Leif Hansen Arkitekter, Børsen’s architect for 17 years before the fire, leads the exterior. VMB Arkitekter and Praksis Arkitekter won the interior after a competition against three other firms. The outside is being rebuilt 1:1 in its Dutch Renaissance form: re-laid red brick, a new copper roof, about 500 reconstructed sandstone façade figures, and a new spire with four entwined dragons based on the 1776 design.
The materials list reads like a 1620s procurement schedule. Roughly 800,000 handmade red bricks from Germany and Poland. Nearly 900 pine trees from Denmark and Sweden. Recycled copper from Finland. About 40% of the original bricks are being cleaned and reused, along with salvaged iron fittings and sandstone sculpture pulled from the debris. Toft Kobber, the copper specialist that was working on the roof restoration before the fire, is part of the team.
Inside, it’s not a period-room exercise. The great hall, Børssalen, comes back larger and without columns, with a new main entrance facing Christiansborg, offices, meeting rooms, a ground-floor restaurant and a second-floor lounge. The whole building sits under a temporary steel-and-membrane enclosure, and on December 18, 2025, Dansk Erhverv moved back into about 800 m² of first-floor meeting rooms in the part that didn’t burn.
Why It Matters
Børsen is Denmark’s largest protected building, and it’s a working headquarters, not a museum with a ticket desk. That makes the brief unusual. The owner is a business association that wants usable, modern floor space at the end, inside a shell that has to match what stood there for four centuries.
It’s also being run in public. A visitor center made from 15 shipping containers, designed by Copenhagen studio JAC, has openings looking straight into the site so people can compare old and new material side by side. Dansk Erhverv expects exterior façade work to wrap up and scaffolding to start coming down during 2026. The new copper will be another matter. Its green patina could take up to 70 years to match what was lost.
Project Team & Details
| Owner / Client | Dansk Erhverv (Danish Chamber of Commerce) |
|---|
| Architect | Leif Hansen Arkitekter |
|---|
| Consultants | VMB Arkitekter (Interior Architecture)
Praksis Arkitekter (Interior Architecture)
JAC (Visitor Center Design) |
|---|
| Major Subcontractors | Toft Kobber (Copper Roofing) |
|---|
| Status | Under Construction |
|---|
| Funding Source | Private |
|---|