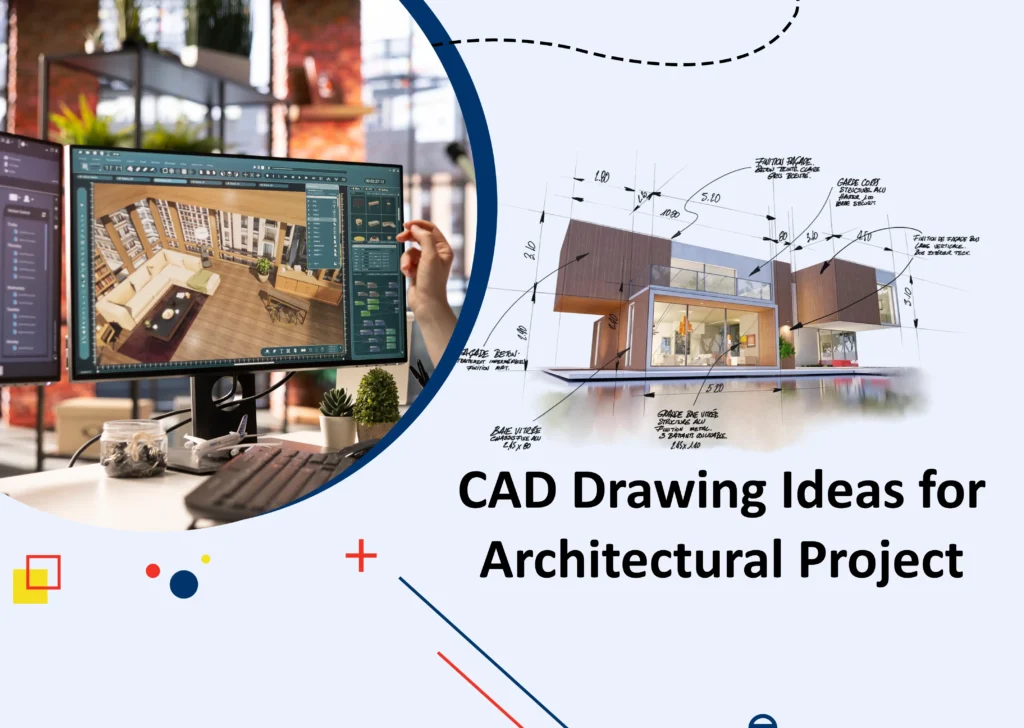
At Shalin Designs, we provide professional CAD design and drafting services that help businesses, architects, engineers, and manufacturers turn concepts into accurate and detailed plans. Our team specializes in creating precise 2D drawings and intelligent 3D models that serve as the foundation for successful construction, manufacturing, and product development.
Whether you need architectural layouts, mechanical drawings, millwork detailing, or product design support, our experts ensure every project is handled with attention to detail and international standards in mind. Using advanced tools like AutoCAD, SolidWorks, Inventor, and Revit, we deliver drawings and models that are not only visually clear but also technically accurate and production-ready.
What sets our drafting services apart is the balance of speed, quality, and affordability. By outsourcing CAD drafting to us, you can save valuable time, reduce costs, and focus on your core business, while we take care of the technical precision. From initial sketches to shop drawings and fabrication layouts, we make sure your designs are easy to understand, error-free, and ready for execution.
Our approach is collaborative and client-focused. We listen carefully, customize our solutions, and ensure you receive exactly what you need to move your project forward with confidence.
Behind most built projects sits a set of drawings and models, and Shalin Designs produces that groundwork for architects, engineers, builders and manufacturers. The Gilbert, Arizona studio works in both CAD drafting and Building Information Modeling, so a project can be documented as precise 2D drawings or as an intelligent 3D model that carries data as well as geometry.
BIM is where much of the value sits for larger or more complex jobs. Rather than a static drawing, a BIM model holds information about the elements it represents, which supports design coordination, checking how architectural and structural systems fit together before they reach the field. Shalin Designs offers that coordination alongside its 3D CAD modeling, architectural design and drafting, and structural design services, covering the path from an early concept through to a coordinated set of documents.
Grouping these services under one provider suits teams that need drafting support without staffing it in-house. An architect can hand off documentation, an engineer can request structural drafting, and a manufacturer can have a product modelled in 3D, all through the same studio. The through-line is accuracy, drawings and models detailed enough that the people building from them can rely on what they show.
The Arizona base keeps the studio reachable for Gilbert and the wider state, though the nature of drafting and BIM work means projects aren’t bound to a single job site. What ties the services together is the handoff at the end: a coordinated set of drawings or a model that moves cleanly into construction, manufacturing or product development without gaps for the next team to fill.
For a manufacturer, the 3D CAD modeling side carries particular weight, since a product or component modelled accurately can move from design into fabrication with fewer surprises. It is the same principle as the construction work, a model detailed enough to build from without reinterpretation by whoever picks it up next.