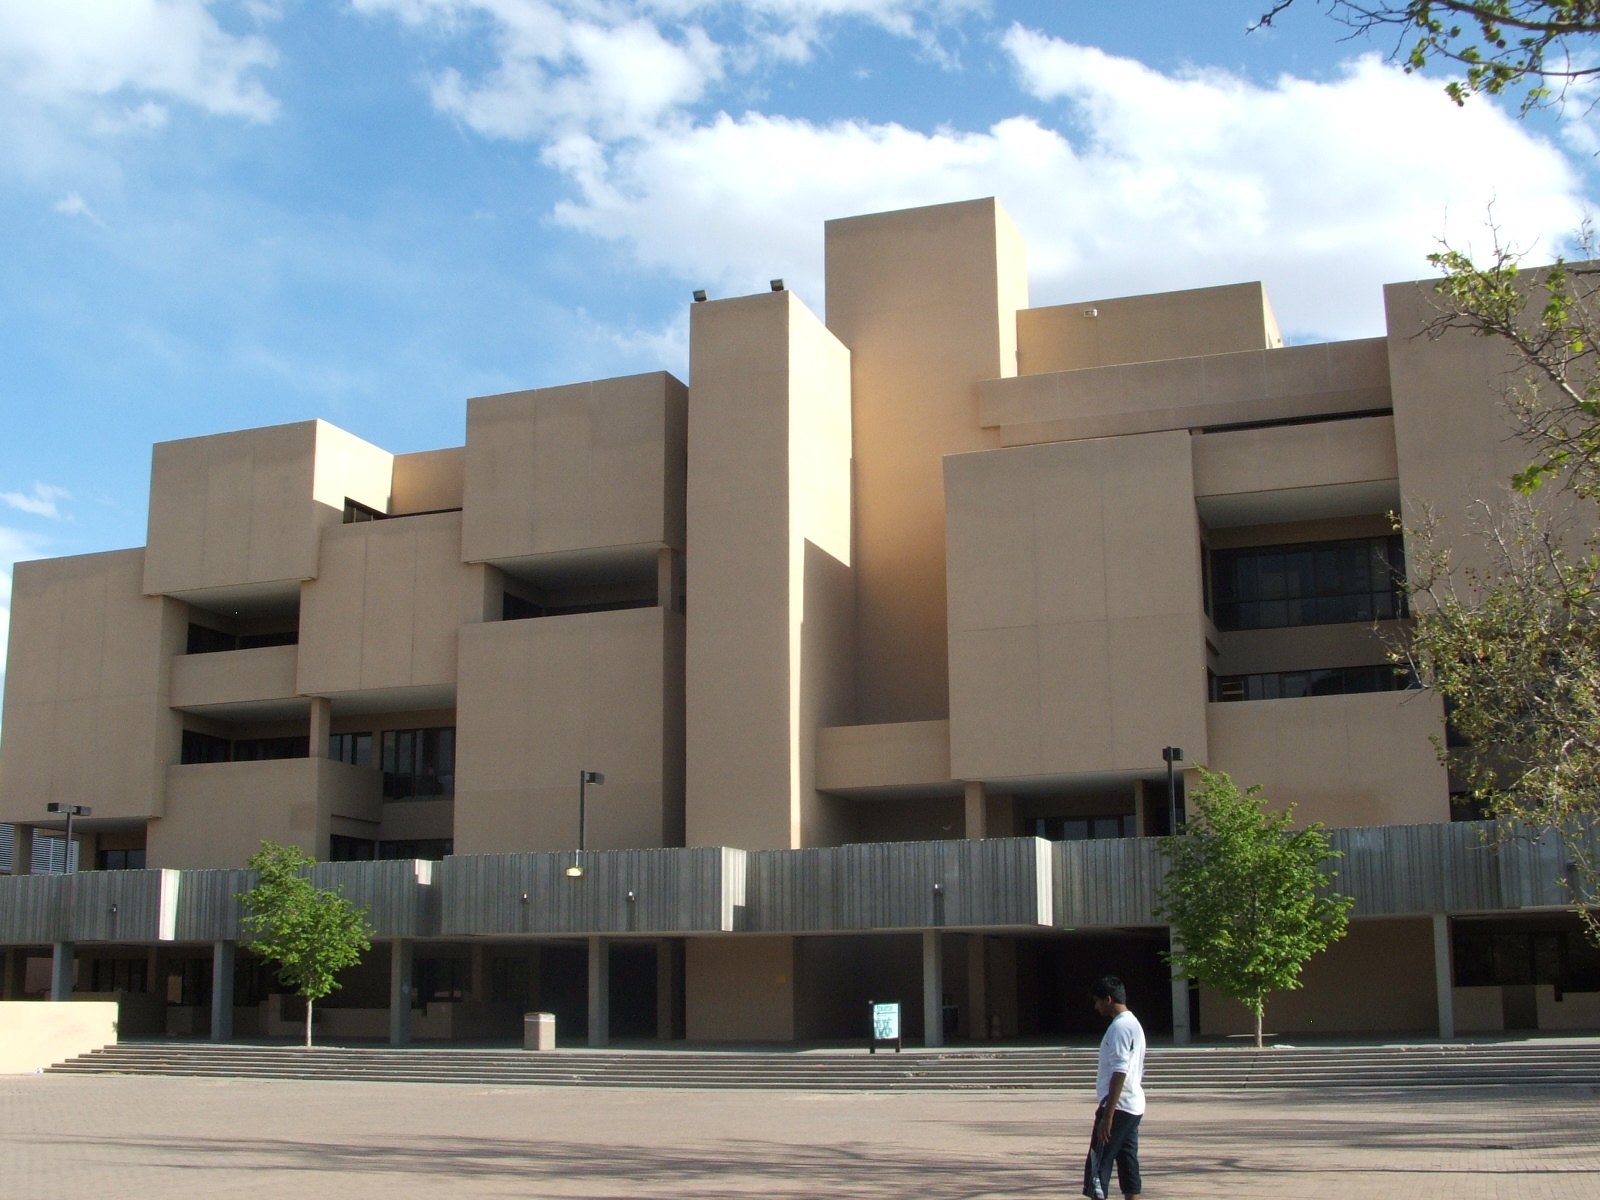
Nearly every first-year student at the University of New Mexico’s main campus will take a class in this building, which makes it one of the most-used academic buildings the state will open this decade. UNM broke ground on the $130.5 million Humanities & Social Sciences (HSS) building on Oct. 22, 2026, on the site of the 1974 Humanities building it replaces.
The old building had run out of road. UNM says a facility assessment found it at the end of its usable life because of structural and flooding problems, and it was demolished in 2025. Albuquerque’s Bradbury Stamm Construction, which handled the demolition, is building the new one.
Project Scope
The design comes from Studio Tsien (Tod Williams Billie Tsien Architects + Partners) with Albuquerque’s SMPC Architects as local partner. UNM says the architecture draws on New Mexican places such as Acoma Pueblo and Bandelier National Monument. Tradeline lists the building at about 80,728 gross square feet over three floors.
The program pulls eight academic departments, four interdisciplinary institutes and the Language Learning Center under one roof. There’s a Digital Humanities lab, a recording and podcast studio, active-learning classrooms, lecture halls, a campus living room, and an events space with a community kitchen meant for families and neighbors as much as faculty. A top-floor public terrace and a planted interior courtyard round it out. The project is targeting LEED certification.
The consultant bench is deep. Thornton Tomasetti is structural engineer, Altieri has mechanical and electrical, and Bridgers & Paxton covers plumbing, fire protection and technology. Fisher Marantz Stone did lighting, Acentech acoustics, Jensen Hughes code and life safety, and Pland Collaborative handled landscape architecture.
Why It Matters
Public universities have mostly spent their building money on STEM and health sciences lately. UNM is putting a flagship-scale budget behind the humanities, and it’s doing it with a design team that usually works on museums and libraries. That’s a bet that shared, high-traffic space is worth more than another lab block.
The funding mix shows how New Mexico pays for it. Voters approved $52 million in general obligation bonds in 2024, and the state added $40 million in severance tax bonds and $2 million from the general fund, the Albuquerque Journal reported. That’s $94 million of public money against a $130.5 million price, so the rest has to come from elsewhere. The building also lets UNM shed close to 40,000 square feet of older space from its footprint.
UNM expects to open the building in spring 2029.
Project Team & Details
| Owner / Client | University of New Mexico |
|---|
| Architect | Studio Tsien (Tod Williams Billie Tsien Architects + Partners) with SMPC Architects |
|---|
| Consultants | Thornton Tomasetti (Structural Engineering)
Altieri (Mechanical and Electrical Engineering)
Bridgers & Paxton (Plumbing, Fire Protection and Technology)
Geo-Test, Inc. (Geotechnical)
High Mesa Consulting Group (Civil and Surveying)
Acentech, Inc. (Acoustics)
Avocet Design and Consulting (Building Envelope)
Balis & Company (Cost Estimating)
Fisher Marantz Stone, Inc. (Lighting Design)
Jensen Hughes (Code and Life Safety)
Verdacity (Sustainability)
VDA (Vertical Transportation)
Propp+Guerin (Wayfinding)
Pland Collaborative (Landscape Architecture) |
|---|
| General Contractor | Bradbury Stamm Construction |
|---|
| Status | Under Construction |
|---|
| Sustainability Certification | LEED (targeted) |
|---|
| Funding Source | Public (State) |
|---|