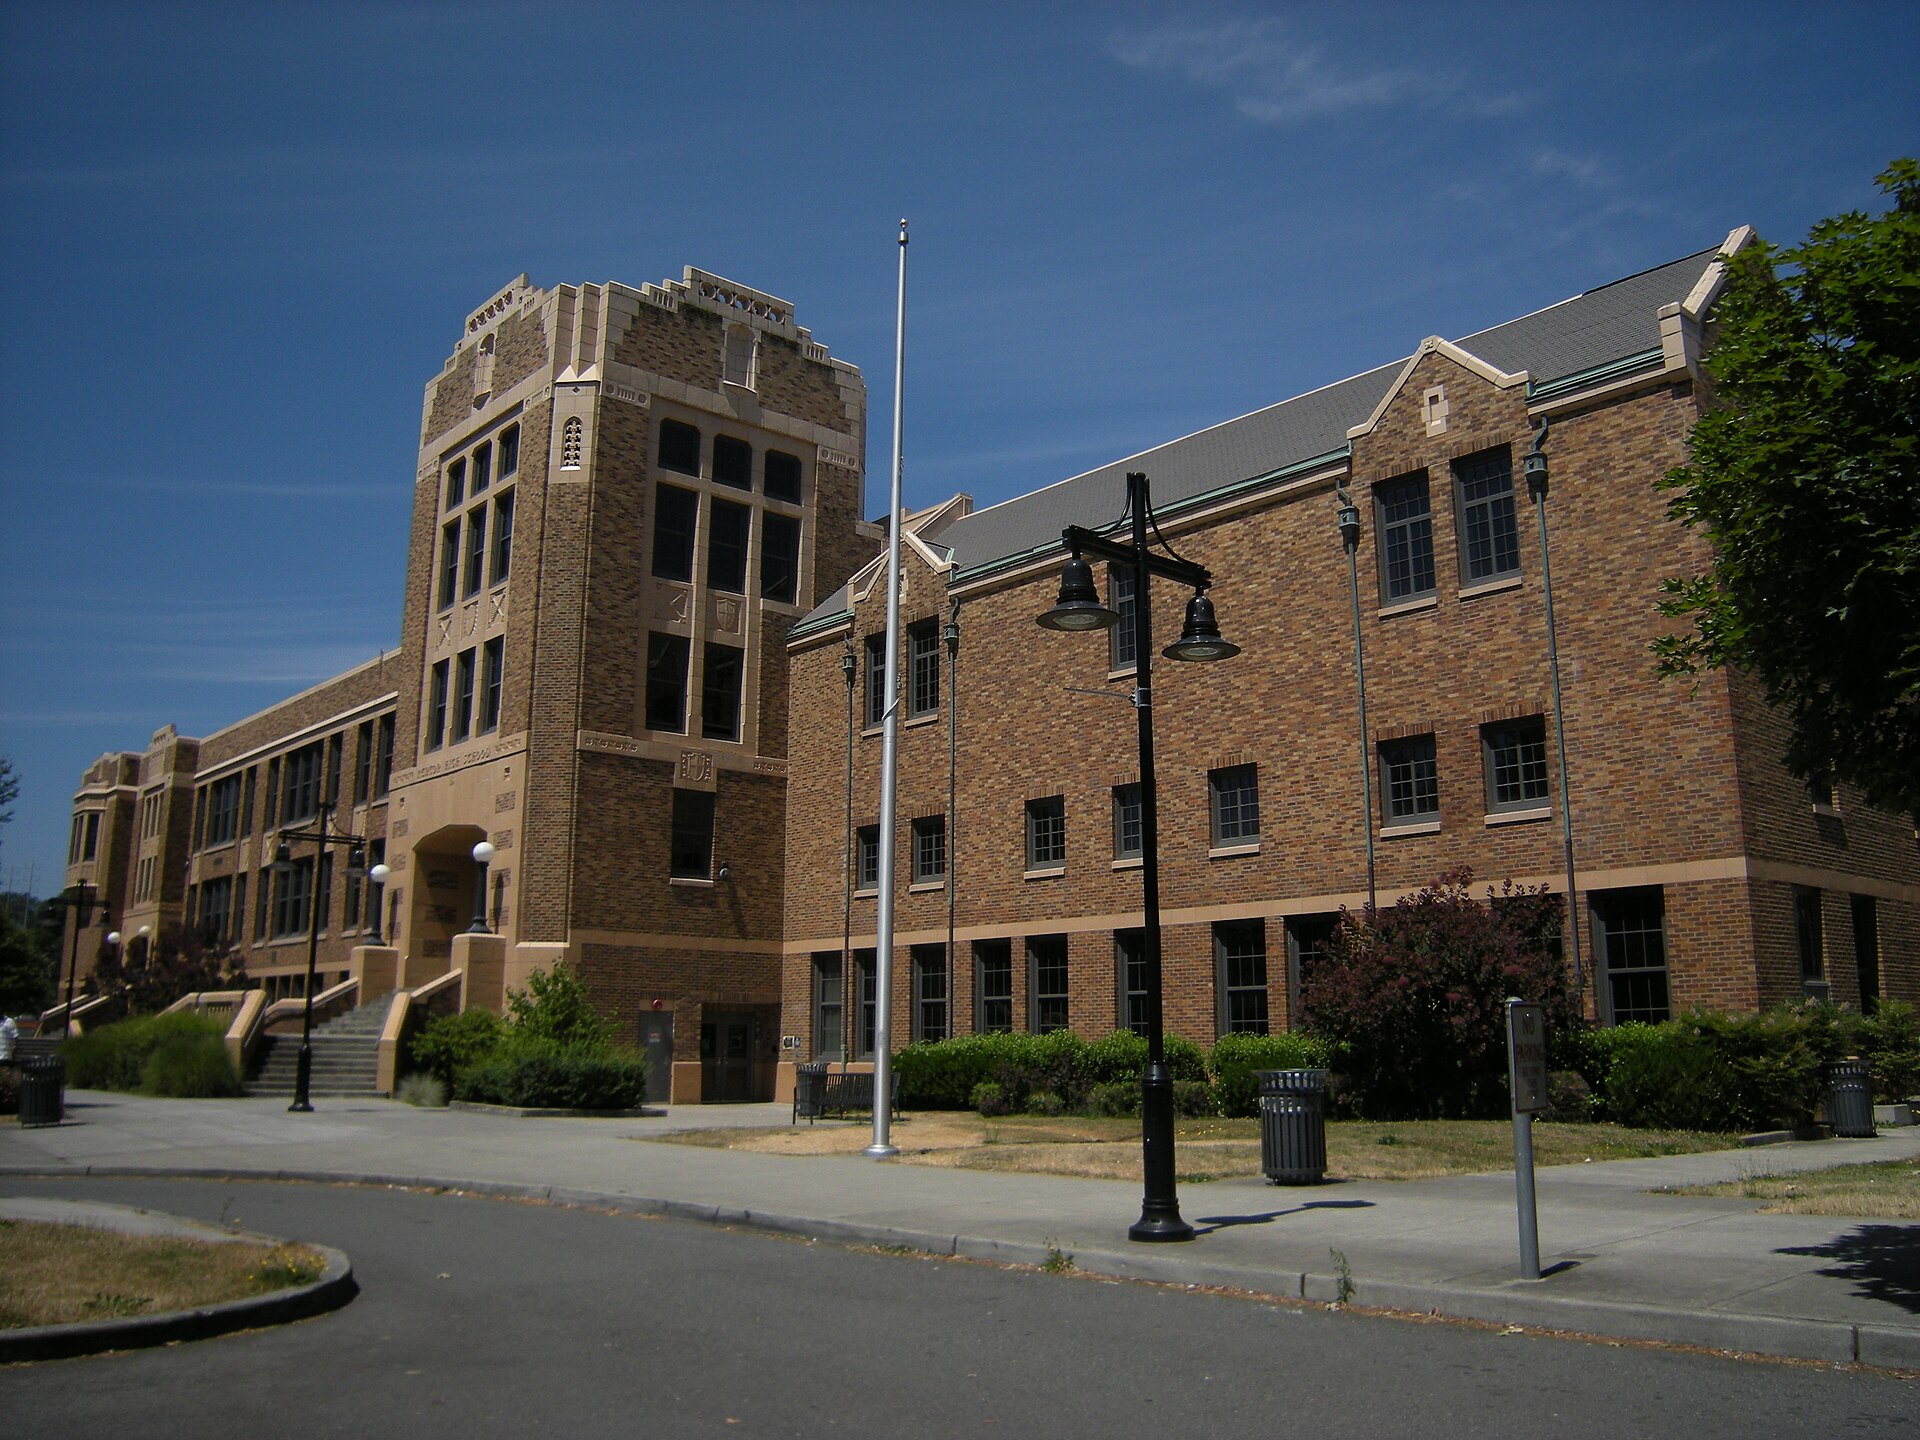
Renton High School is getting rebuilt around its own students. Skanska has started construction on a three-story, 350,000-square-foot replacement school on the 33.3-acre campus, and the existing building stays occupied while it goes up. Skanska announced the start in September 2026 and booked a $110 million contract with Renton School District in early October.
BRIC Architecture designed the new school, which will serve about 1,600 students when it opens in fall 2029.
Project Scope
The building will hold core classrooms plus dedicated space for career and technical education, science, art and electives. It’ll also house health services, a library, cafeteria and commons, gymnasiums, community areas and special services. Outside, the plan adds a lighted baseball and softball field and a practice field for football and soccer.
Not everything goes. The original 1930s portion of the school and the IKEA Performing Arts Center will stay, while most of the rest of the existing high school comes down later in the job. The campus dates to 1911, and the current main building to 1932.
Skanska is delivering the work as GC/CM, Washington’s version of construction manager at risk. The design and engineering team includes PCS Structural Solutions, AHBL on civil engineering and landscape architecture, Metrix | CMTA on mechanical engineering and GFT Electrical. Funding traces to the $676 million construction and improvement bond Renton voters approved in November 2022.
Why It Matters
Most districts don’t have a spare campus to park 1,600 teenagers in for three years, and portables are money that leaves nothing behind. Renton is betting that careful phasing costs less than swing space. Skanska made that argument itself in a recent Daily Journal of Commerce column: every dollar spent on temporary classrooms is a dollar the permanent school doesn’t get.
That puts the pressure on logistics. Bell schedules, bus loops, parent pickup, testing windows and evening shows at the retained arts center all have to fit around deliveries, crane picks and demolition. Miss a summer window on a phased school job and you don’t lose a week. You can lose a year.
It isn’t Skanska’s only occupied-campus job in the region, either. The firm is also running Phase 2 of the Sumner High School expansion for the Sumner-Bonney Lake School District. Renton’s is the bigger test, though: a full replacement of the district’s oldest high school, on its own site, with the old building still in use, and a fall 2029 opening that the community will hold it to.
Project Team & Details
| Owner / Client | Renton School District |
|---|
| Architect | BRIC Architecture |
|---|
| Consultants | PCS Structural Solutions (Structural Engineering)
AHBL (Civil Engineering and Landscape Architecture)
Metrix | CMTA (Mechanical Engineering)
GFT Electrical (Electrical) |
|---|
| General Contractor | Skanska USA (GC/CM) |
|---|
| Status | Under Construction |
|---|
| Delivery Method | CMAR |
|---|
| Funding Source | Public (Municipal) |
|---|