Asheville Regional Airport placed the last structural beam on its new terminal on Oct. 23, 2026. The topping out closes the steel phase of AVL Forward, the biggest infrastructure project in the airport’s history, and it came almost exactly a year after the final phase of construction started.
What makes the job hard isn’t size. It’s that Hensel Phelps has been tearing down and rebuilding a working terminal on the same footprint, half at a time, without shutting the airport.
Project Scope
The Greater Asheville Regional Airport Authority is turning a single-story, seven-gate terminal from the early 1960s into a two-story building with 12 gates, seven on a north concourse and five on the south. The airport puts the finished terminal at 335,000 square feet and the investment at about $400 million, paid with federal and state grants, airport revenue bonds and operating revenue.
Hensel Phelps is construction manager at risk under a contract it lists at $361.2 million. Gresham Smith designed the terminal and its interiors, and Parsons is the owner’s representative. AME Consulting Engineers handled mechanical and electrical design, and Arora Engineers did special systems, fire protection and code consulting.
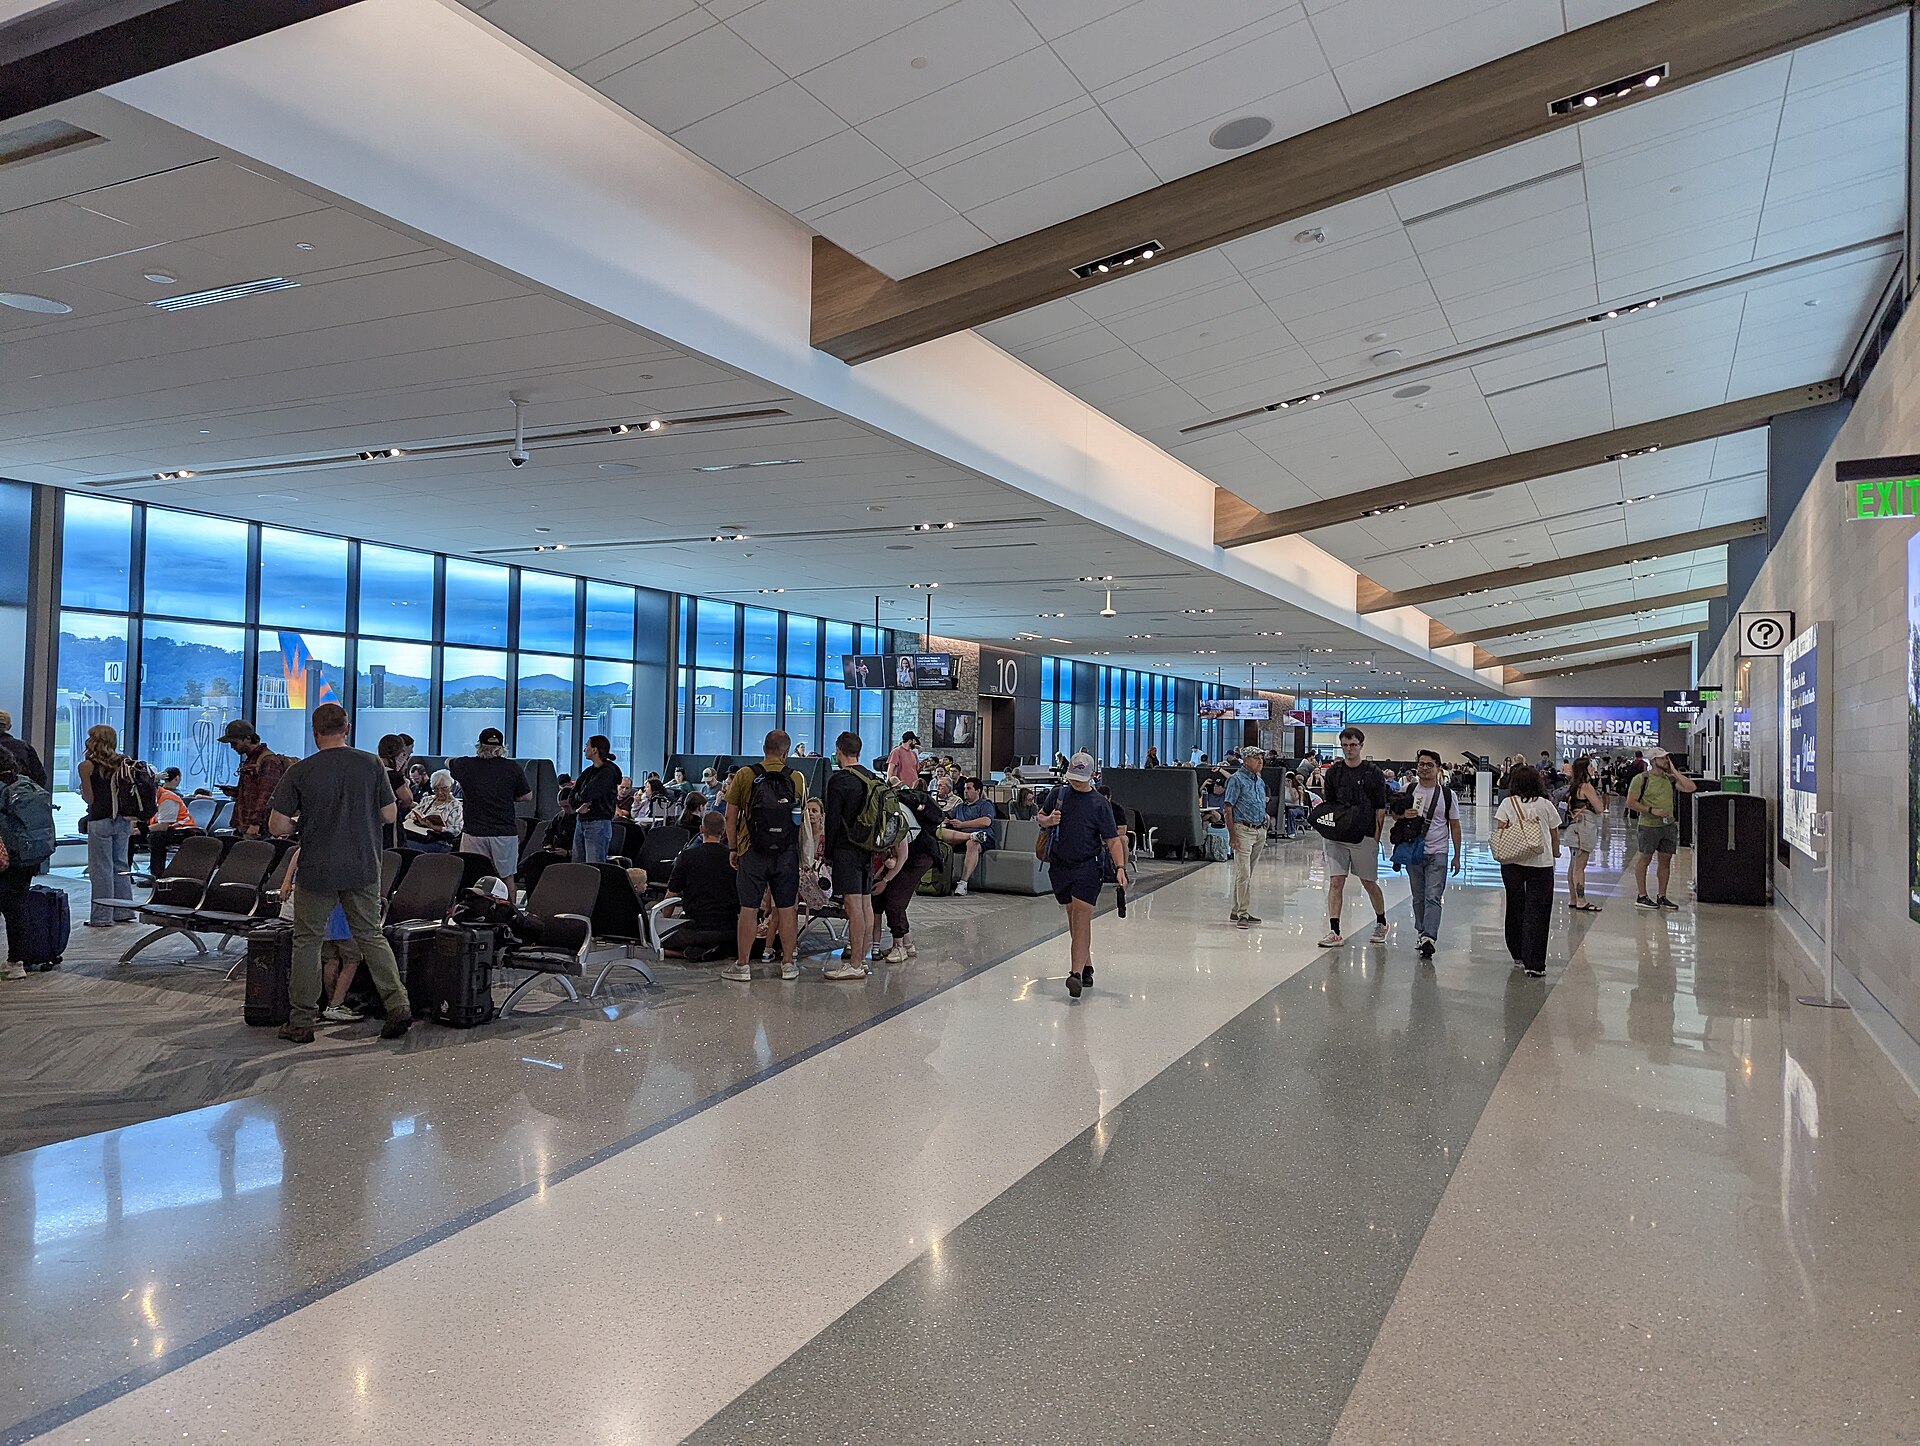
Phase 1 wrapped in June 2025 with a new ticket lobby, a TSA checkpoint and the 150,000-square-foot North Concourse, whose eight gates use electrochromic glass. Phase 2 started in October 2025. A partial new baggage claim opened April 17, 2026, rental car counters followed on May 20, and a living wall of almost 2,500 plants went into baggage claim in August. The rest of the claim hall is due in summer 2027, with the full project finishing at the end of 2027 or early 2028. A separate $50 million FAA control tower was built alongside it.
Why It Matters
AVL took nearly 60 years to reach 1 million annual passengers, which it did in 2018. It passed 2 million in 2023. The old building couldn’t keep up, and replacing it in place was the only realistic option.
The old control tower sat inside the terminal and had to stay active the whole time. Hensel Phelps used 4D BIM and augmented reality views from the tower cab to test phasing and tower crane placement against the controllers’ sightlines before steel went up. “I have not done something like this on such a small footprint,” operations manager John Baumeister told Airport Improvement.
It’s a model other mid-size airports will study. Plenty of regional terminals built decades ago now handle far more traffic than they were designed for, and few have room for a greenfield site. Asheville’s answer was 12 gates on the same ground that once held seven.
Related coverage & projects
Project Team & Details
| Owner / Client | Greater Asheville Regional Airport Authority |
|---|
| Architect | Gresham Smith (Architecture and Interior Design) |
|---|
| Consultants | Parsons (Owner's Representative/Construction Manager)
AME Consulting Engineers (Mechanical and Electrical Engineering)
Arora Engineers (Special Systems, Fire Protection Engineering and Code Consulting) |
|---|
| General Contractor | Hensel Phelps (Construction Manager at Risk) |
|---|
| Major Subcontractors | Automatic Systems Inc. (Outbound Baggage Handling System)
Brock Solutions (Outbound Baggage Handling System)
thyssenkrupp (Passenger Boarding Bridges)
SageGlass (Electrochromic Glass) |
|---|
| Status | Topped Out |
|---|
| Delivery Method | CMAR |
|---|
| Funding Source | Mixed |
|---|