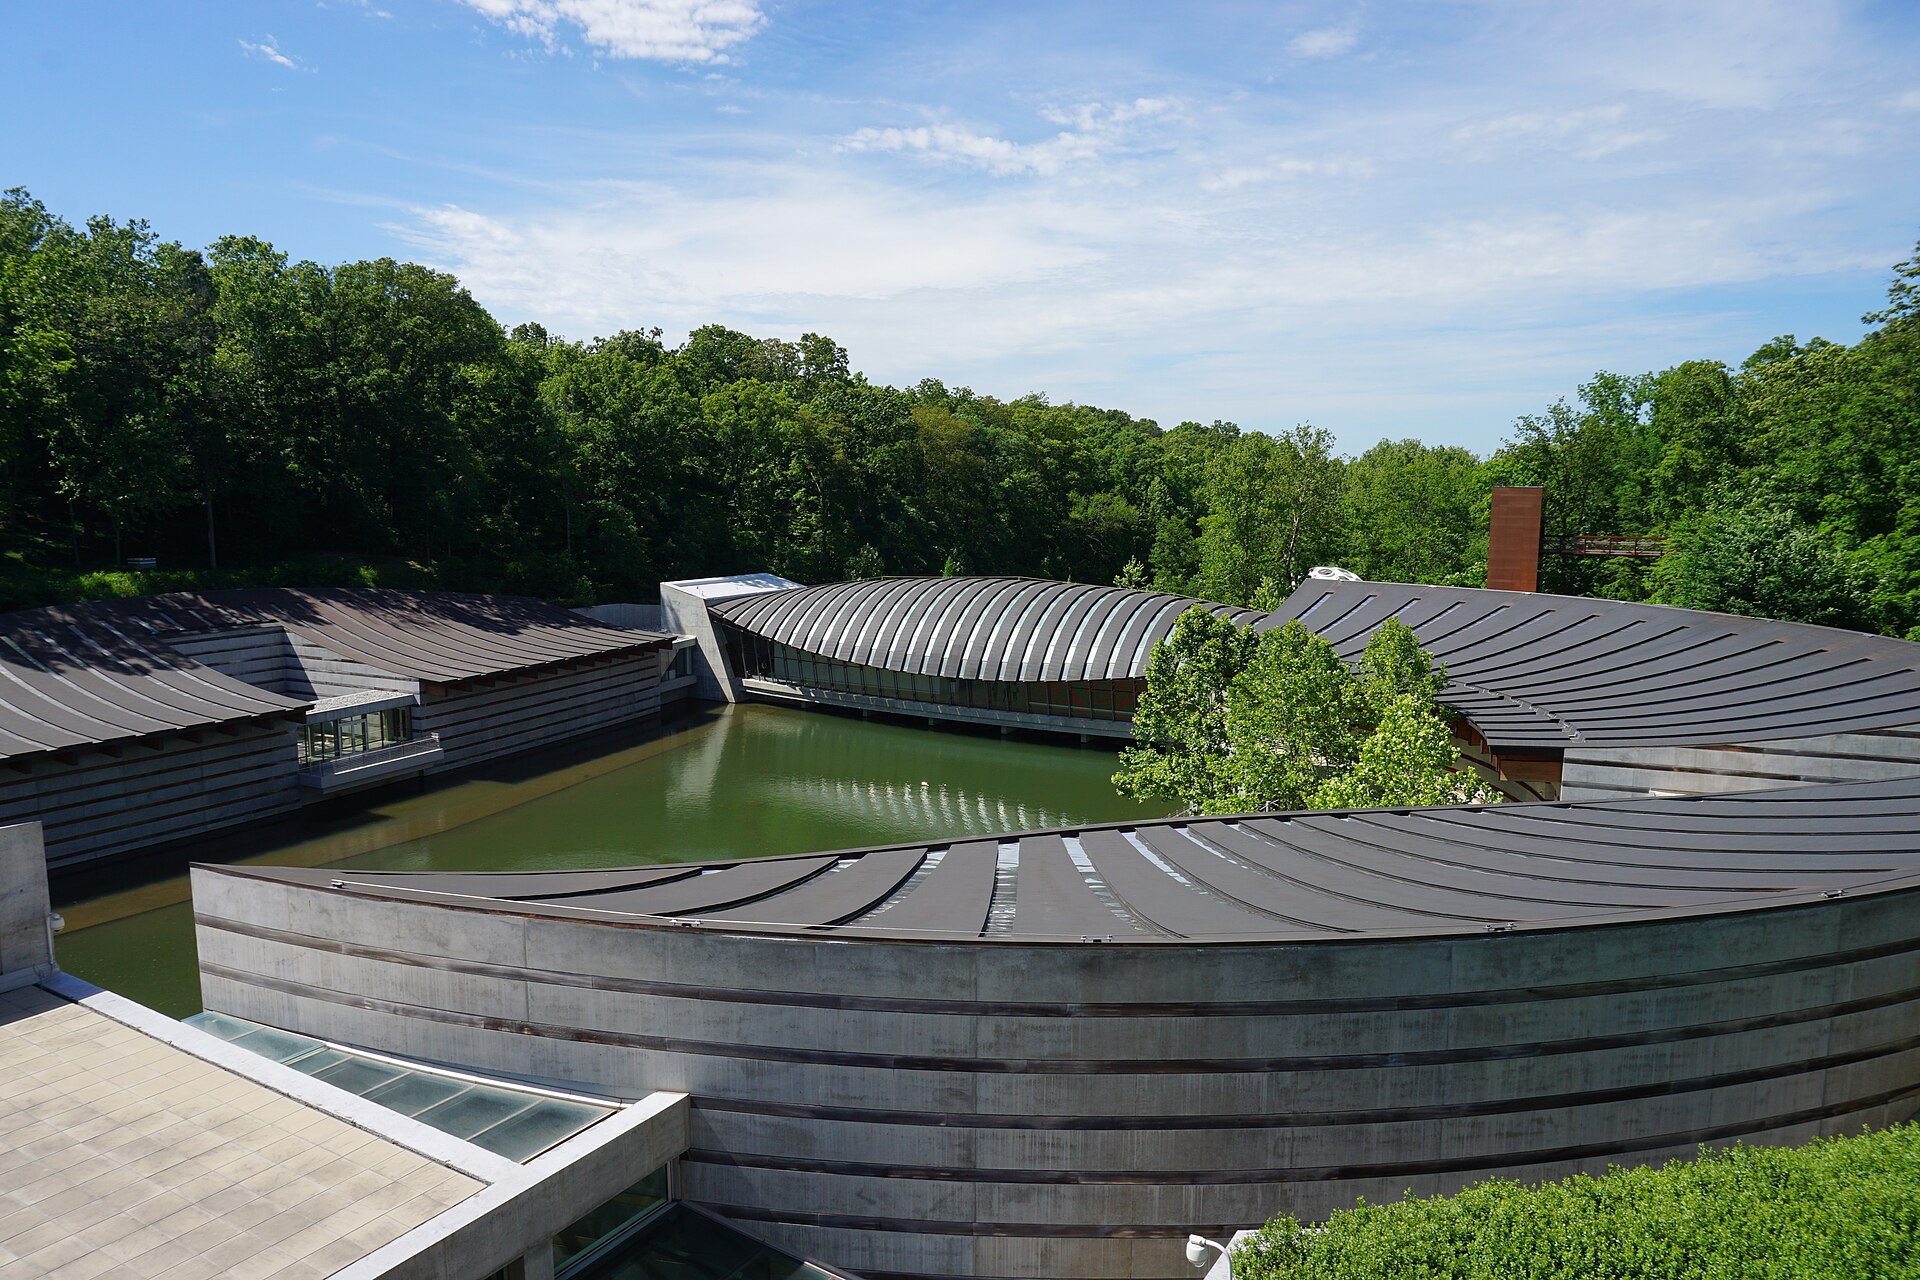
The Crystal Bridges Museum expansion in Bentonville opened on June 6, 2026, adding 114,000 square feet to a museum that only opened in 2011. Moshe Safdie designed the original. His firm came back to enlarge it by half.
Nearly 10,000 people came through on opening weekend.
Project Scope
Safdie Architects led design with Hight Jackson, a local firm, as associate architect. Buro Happold was the engineer and Coen+Partners the landscape architect. Callaghan Horiuchi designed interiors for the café and shared public spaces, according to Architectural Record. Flintco, the Tulsa-based contractor, built it. Flintco has worked at the museum on smaller jobs since 2016.
The program is long. There are two new galleries: a column-free, 14,000-square-foot room for temporary exhibitions and a space for contemporary American art. A 14,000-square-foot learning hub holds classrooms, artist studios, and digital and ceramics workshops. A bridge gallery with a 40-seat café spans a pond. Add a new north entrance, a circular events plaza over the water and five acres of new landscape.
The roofs are long-span glulam beams of southern yellow pine, milled in Alabama, working with structural steel, copper cladding and north-facing skylights. The original pavilions are cast-in-place concrete banded in cedar under copper roofs, so the addition is a relative of the first building and not a copy.
Flintco reports more than 20,000 cubic yards of concrete, with about 35 percent of the building below grade. Getting there meant blasting rock in a ravine next to a museum full of paintings. The contractor says it kept blast vibration under half the state limit.
Why It Matters
The museum never closed. Neither did three miles of bike paths and trails running through the site. Flintco had one way in and one way out for equipment on a 134-acre wooded campus built around two stream-fed ponds. Most museum additions don’t have that problem, because most museums sit on a street.
Ground broke in 2022, so the build took about four years. The museum hasn’t published a cost.
The speed of the decision is the other story. Board chair Olivia Walton told Architectural Record that the museum’s long-range master plan got compressed from decades into a few years. More than 15 million people have visited since 2011, far more than a museum in a town of this size would have planned around, and the education and event spaces in the new wing answer that directly.
Long-span glulam roofs are still uncommon in American museums. Crystal Bridges now has 114,000 square feet of evidence that they can be built next to an operating collection, below grade on one side and over water on the other. Flintco says up to 15 percent of the materials came from within Arkansas. The pine didn’t. It came from one state over.
Project Team & Details
| Owner / Client | Crystal Bridges Museum of American Art |
|---|
| Architect | Safdie Architects; Hight Jackson Associates (Associate Architect) |
|---|
| Consultants | Buro Happold (Engineering)
Coen+Partners (Landscape Architecture)
Callaghan Horiuchi (Interior Design) |
|---|
| General Contractor | Flintco |
|---|
| Status | Completed |
|---|
| Funding Source | Private |
|---|