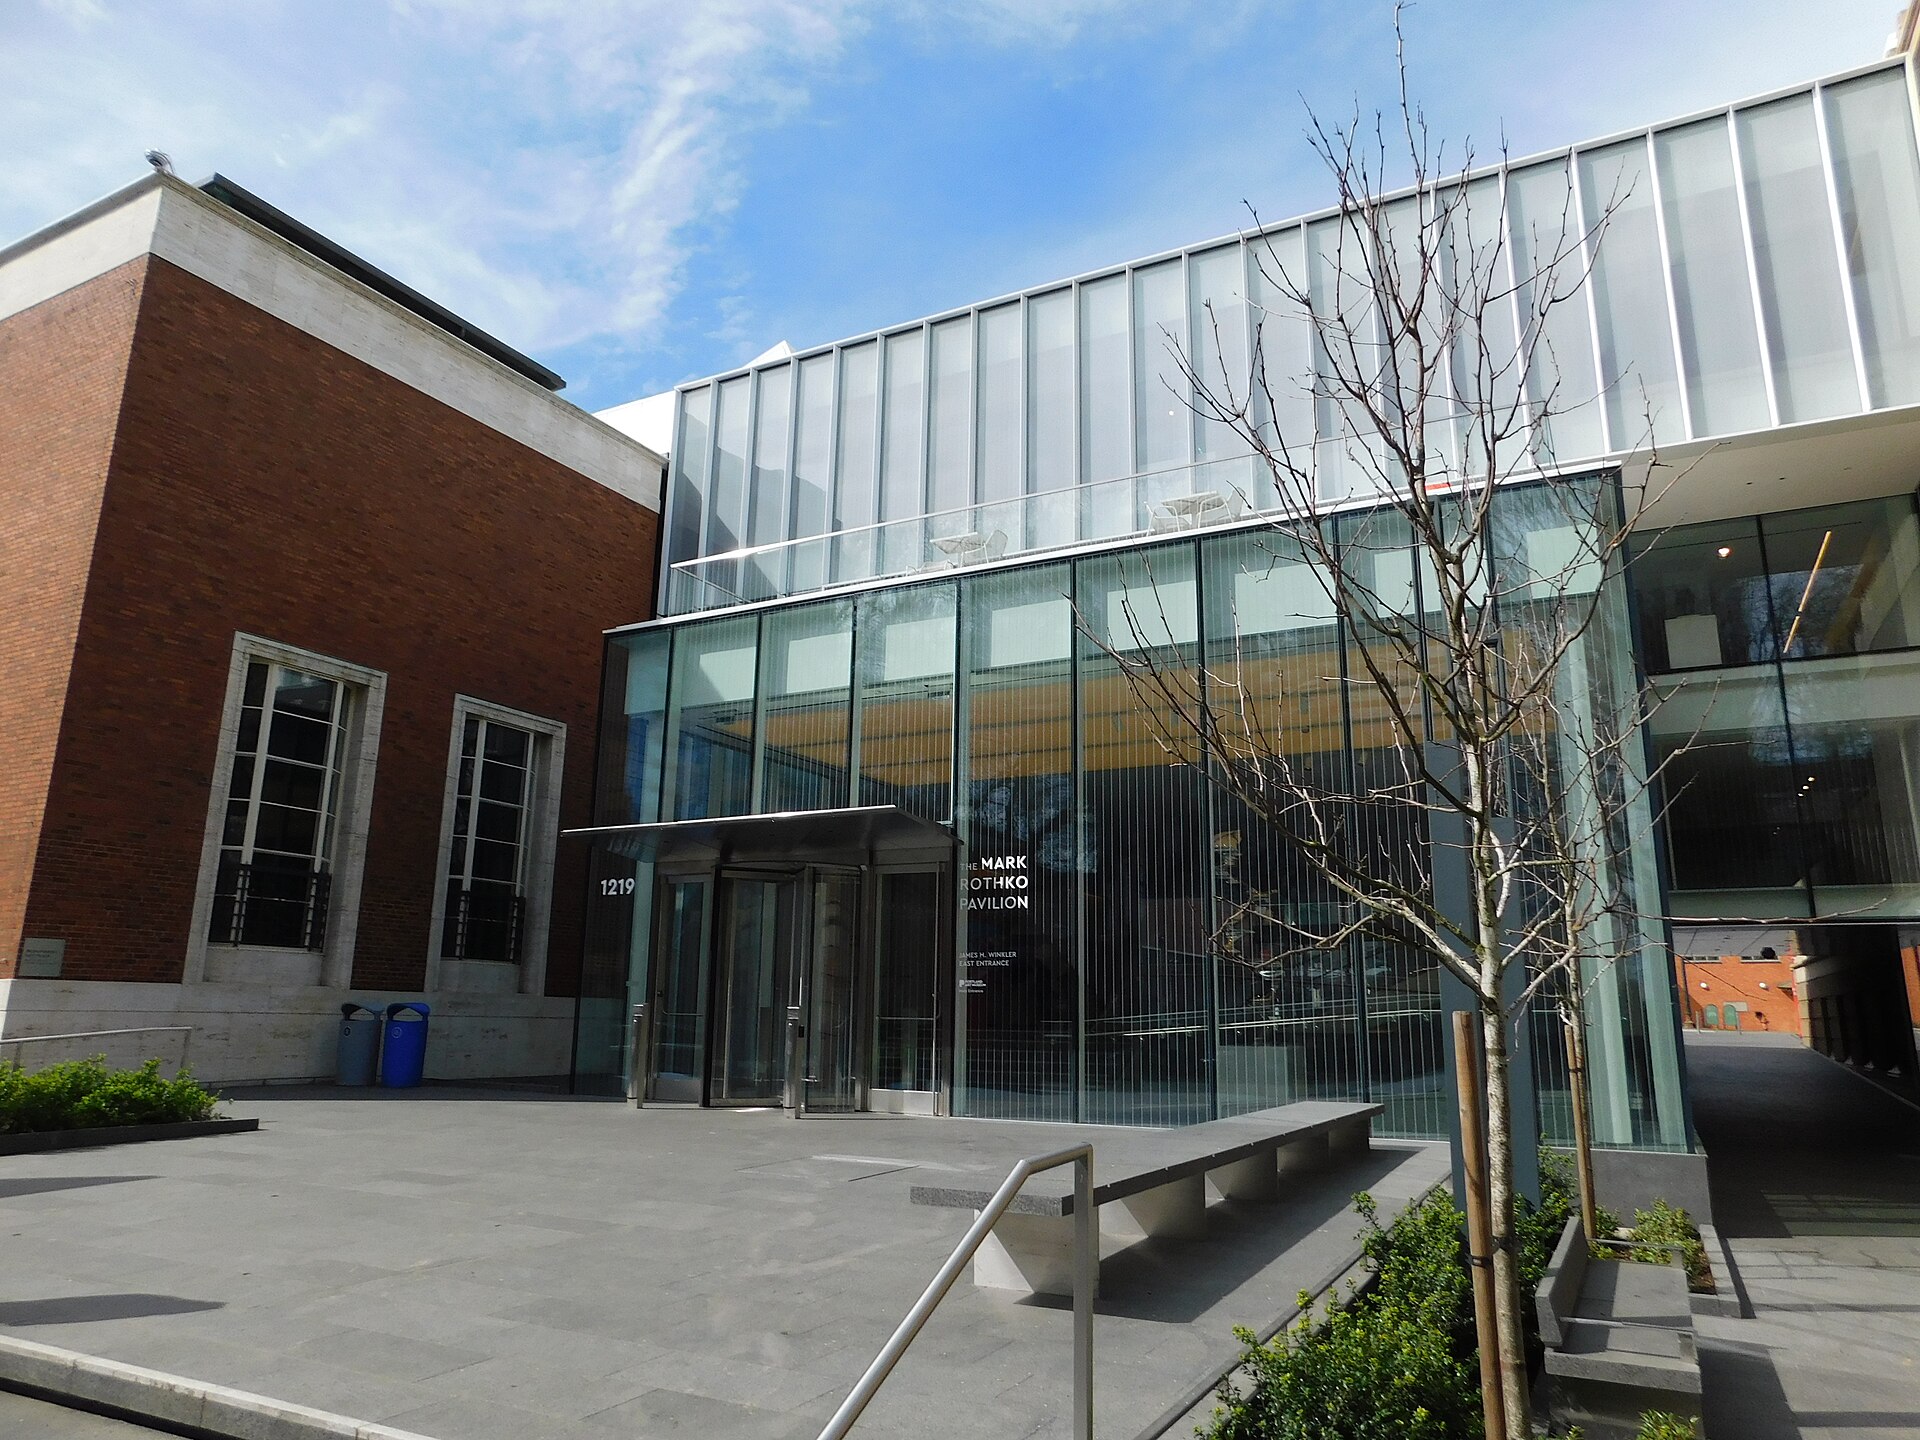
For years the Portland Art Museum’s two landmark buildings sat side by side without a proper connection. The Portland Art Museum expansion that opened November 20, 2025 closes the gap between Pietro Belluschi’s 1932 Main Building and the 1924 Mark Building, a former Masonic temple, with a four-story glass pavilion named for Mark Rothko, who grew up in the city.
Construction cost $111 million, inside a $141 million campaign that also put $30 million toward the endowment. The museum says 98% of the money came from private donors.
Project Scope
The Mark Rothko Pavilion is the visible piece: 21,881 square feet by the museum’s count, clad in white ceramic-fritted glass and set between the two historic structures so they connect on four floors. The larger effort reached nearly 100,000 square feet of new or upgraded gallery and public space. That includes an admission-free community commons, a new cafe and store, terraces on the second and fourth floors, and the 2,700-square-foot Crumpacker Center for New Art.
Portland’s Hennebery Eddy Architects led the design with Chicago’s Vinci Hamp Architects. Mortenson was the CM/GC, and ground broke in November 2023. KPFF handled structural and civil engineering, Interface Engineering the mechanical and electrical systems, and Studio NYL the facade. Walker Macy and Andrea Cochran Landscape Architecture shared the site design. Lux Populi did the lighting and Brightworks Sustainability consulted.
One design decision came from outside the team. Early plans to enclose the space between the buildings drew public objections, and the scheme was reworked around an open-air passage at street level that keeps pedestrians and cyclists moving through the block. Portland’s Historic Landmarks Commission approved the revised design in May 2019.
Why It Matters
Infill between two protected buildings is harder than a freestanding wing. The new structure has to meet existing floor levels on both sides, and every connection goes through preservation review. Here the answer was a light glass link that defers to the masonry on either side.
It’s also a useful cost benchmark. A museum project of this type, delivered for $111 million and almost entirely with private money, is a number other mid-size institutions will quote in their own boardrooms. The gap between the $111 million construction figure and the $141 million campaign is a reminder that the building is rarely the whole ask.
The public passage may prove the longest-lived lesson. The museum got its connector. Portland kept its shortcut.
Related coverage & projects
Project Team & Details
| Owner / Client | Portland Art Museum |
|---|
| Architect | Hennebery Eddy Architects with Vinci Hamp Architects |
|---|
| Consultants | KPFF Consulting Engineers (structural and civil)
Interface Engineering (mechanical and electrical)
Walker Macy (landscape architect)
Andrea Cochran Landscape Architecture (landscape architect)
Studio NYL (facade consultant)
Lux Populi (lighting design)
Brightworks Sustainability (sustainability)
Kittelson & Associates (traffic)
RWDI (daylight and glare) |
|---|
| General Contractor | Mortenson |
|---|
| Status | Completed |
|---|
| Delivery Method | CMAR |
|---|
| Funding Source | Private |
|---|