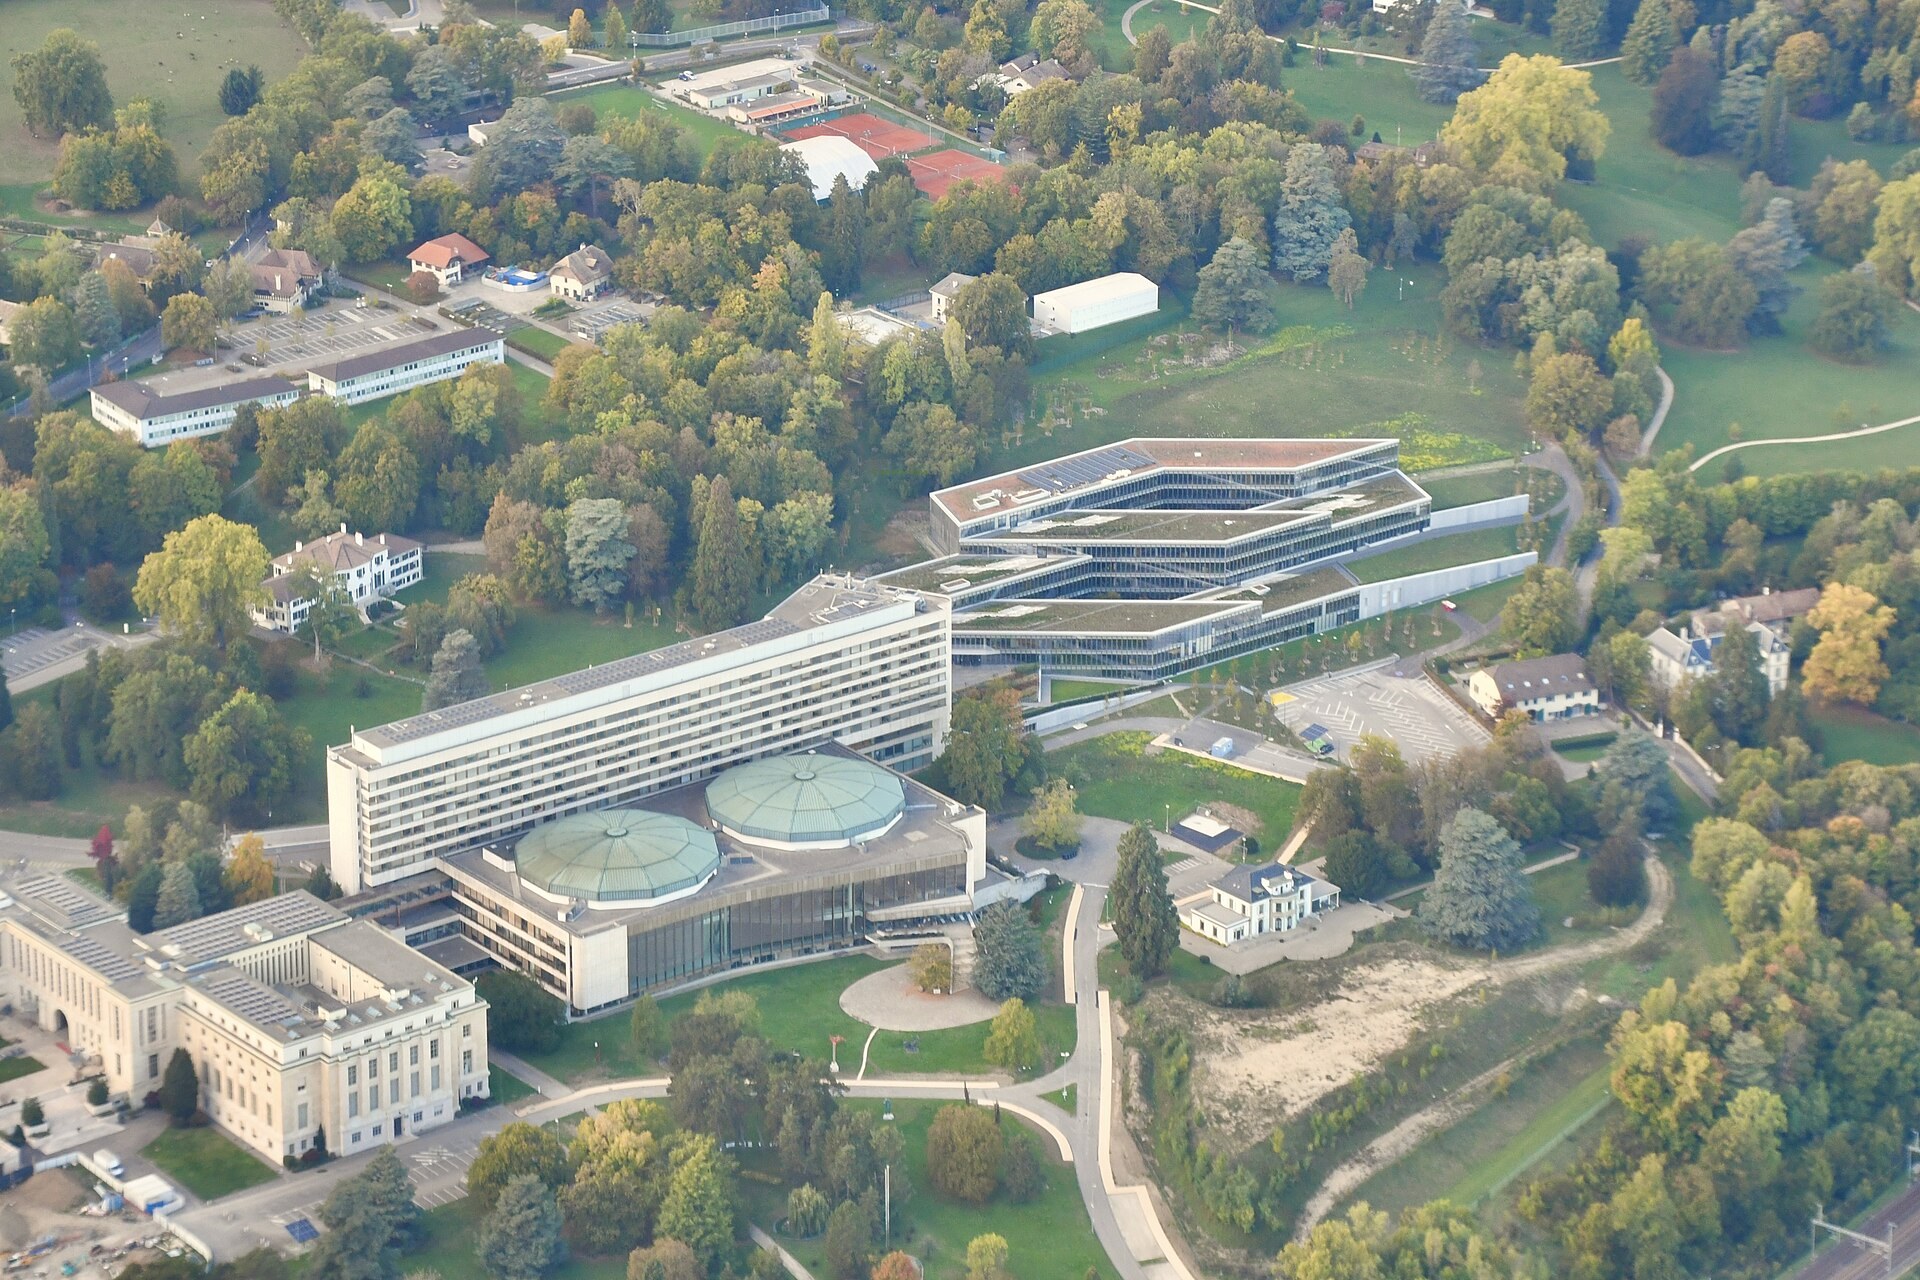
The Palais des Nations renovation is a 924.2 million Swiss franc overhaul of the United Nations’ Geneva headquarters, a 1930s complex that hosts thousands of meetings a year and can’t shut down for any of them. The General Assembly approved the Strategic Heritage Plan in 2015. The UN now expects to finish in 2028.
The plan works by decanting. A new office building went up first so staff could move out of the historic wings one section at a time. Skidmore, Owings & Merrill designed the program with Swiss firm Burckhardt+Partner. Hill International provides program management and AECOM carries the building services design.
Project Scope
Building H was the enabling move. Implenia built the 24,000-square-meter terraced office block, which opened in November 2021 and holds more than 1,700 staff.
The historic buildings came next. In late 2019 the UN signed a contract reported at 240 million euros with an Italian-led group of CMB, Italiana Costruzioni and CSC, the Swiss arm of what is now Webuild, covering the 1930s palace buildings and the later wings attached to them. The work replaces power, cooling, security and IT systems across more than 100,000 square meters while protecting the heritage fabric.
Sections have been handed back in sequence. Section AC reopened in May 2023 and Building D that August. Section S1 followed in November 2024, then Building A with the Assembly Hall in July 2025. Sections S2 and B are due in 2027.
Building E is the last piece. The 1970s conference block loses the office tower above it, with eight levels coming down, and the podium is rebuilt as a conference center. CSC and CMB started that contract on 30 April 2026. Webuild puts its value at about 215 million euros, up from an initial 176 million.
Why It Matters
The Palais shows what phased renovation of an occupied landmark costs in time. Thirteen years will separate approval from completion, and the approved cost stood at 924.2 million francs as of 2025. The alternative was to relocate a diplomatic campus that Webuild says draws about 8,000 meetings and 120,000 visitors a year, and nobody wanted to price that.
Taking the tower off Building E is the most interesting call. Rather than refurbish a tired 1970s office slab, the UN chose to remove it and put those desks in a new, efficient building. More owners of mid-century campuses should run that comparison honestly. Sometimes the best retrofit decision is admitting which structure isn’t worth saving.
Project Team & Details
| Owner / Client | United Nations Office at Geneva |
|---|
| Architect | Skidmore, Owings & Merrill (SOM) with Burckhardt+Partner |
|---|
| Consultants | Hill International (Program management)
AECOM (MEP engineering) |
|---|
| General Contractor | Implenia (Bldg H); CMB / Italiana Costruzioni / CSC (historic); CSC / CMB (Bldg E) |
|---|
| Status | Under Construction |
|---|
| Funding Source | Institutional |
|---|