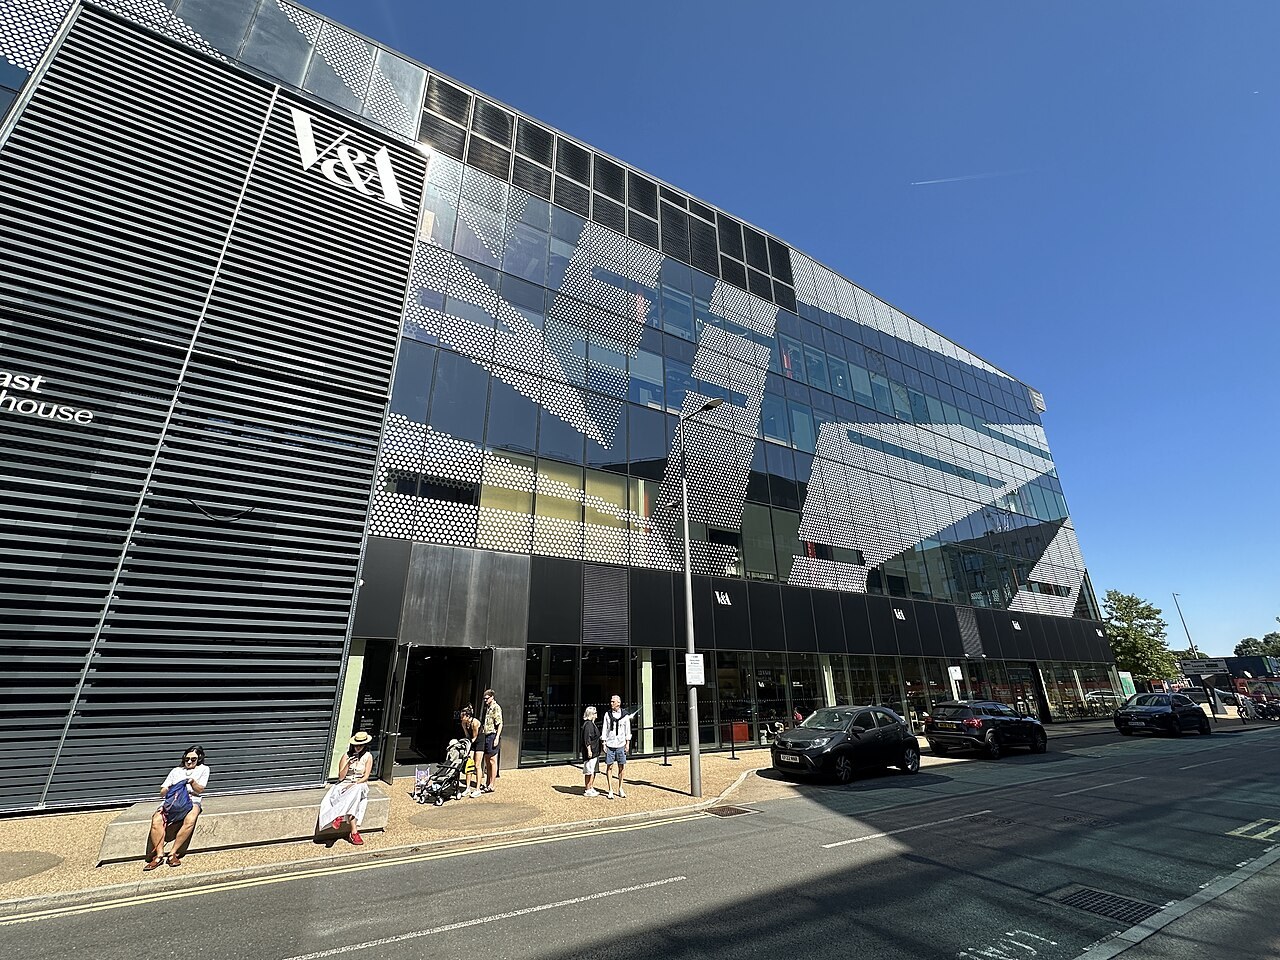
Most museums hide their storage. The V&A East Storehouse puts it on display. Designed by New York studio Diller Scofidio + Renfro, the project moves the Victoria and Albert Museum’s reserve collections into part of Here East, the hangar-scale building at Queen Elizabeth Olympic Park that served as the broadcast centre for the 2012 London Olympics.
It opened in May 2025. Within its first year it drew more than 500,000 visitors, and in April 2026 it was shortlisted for Art Fund Museum of the Year.
Project Scope
The move was forced by property. The V&A’s reserve collection had been kept at Blythe House in west London, a government-owned building that was sold, and the museum needed a new home for more than 250,000 objects, 350,000 books and 1,000 archive collections.
DS+R won the 2018 competition and arranged the 16,000-square-metre interior in concentric layers. Restricted storage runs around the outside. The public core is the Weston Collections Hall, a void about 20 metres high lit from above, where steel mesh walkways and glass guarding let visitors look into four levels of racking. Big pieces stand or hang in the hall, including a salvaged section of the demolished Robin Hood Gardens estate and the 18-tonne Agra Colonnade. Frank Lloyd Wright’s 1930s Kaufmann Office, the only complete Wright interior outside the U.S., is here too.
Austin-Smith:Lord was executive architect and Bond Bryan the delivery architect for the later design stages. Arup handled structure, building services and lighting engineering, Gardiner & Theobald was cost consultant, and McLaughlin & Harvey was main contractor, on a contract it lists at £26.5 million. The building work finished in 2023, and the collections moved in ahead of the 2025 opening.
Why It Matters
The operating model is the point. Through the Order an Object service, visitors can book a free look at a specific item pulled from storage. Conservation studios share the building with the David Bowie Centre, which holds the musician’s archive of more than 90,000 objects.
It’s also a strong reuse case for owners of oversized, deep-plan sheds. A structure built for a 17-day sporting event now serves as a permanent institutional home without a new frame going up, and the park’s East Bank cultural district got an anchor that opened almost a year before the neighbouring V&A East Museum, which followed in April 2026.
The storeroom, it turns out, was the exhibit.
Project Team & Details
| Owner / Client | Victoria and Albert Museum |
|---|
| Architect | Diller Scofidio + Renfro (design); Austin-Smith:Lord (executive architect) |
|---|
| Consultants | Bond Bryan (Delivery Architect)
Arup (Structural, MEP and Lighting Engineering)
Gardiner & Theobald (Cost Consultant)
Colliers / Artelia (Project Management)
ORSA (Principal Design Adviser)
Hoare Lea (AV) |
|---|
| General Contractor | McLaughlin & Harvey |
|---|
| Major Subcontractors | Kardex (Textile Storage)
Bruynzeel (Roller Racking)
Polstore (Specialist Storage) |
|---|
| Status | Completed |
|---|
| Funding Source | Institutional |
|---|