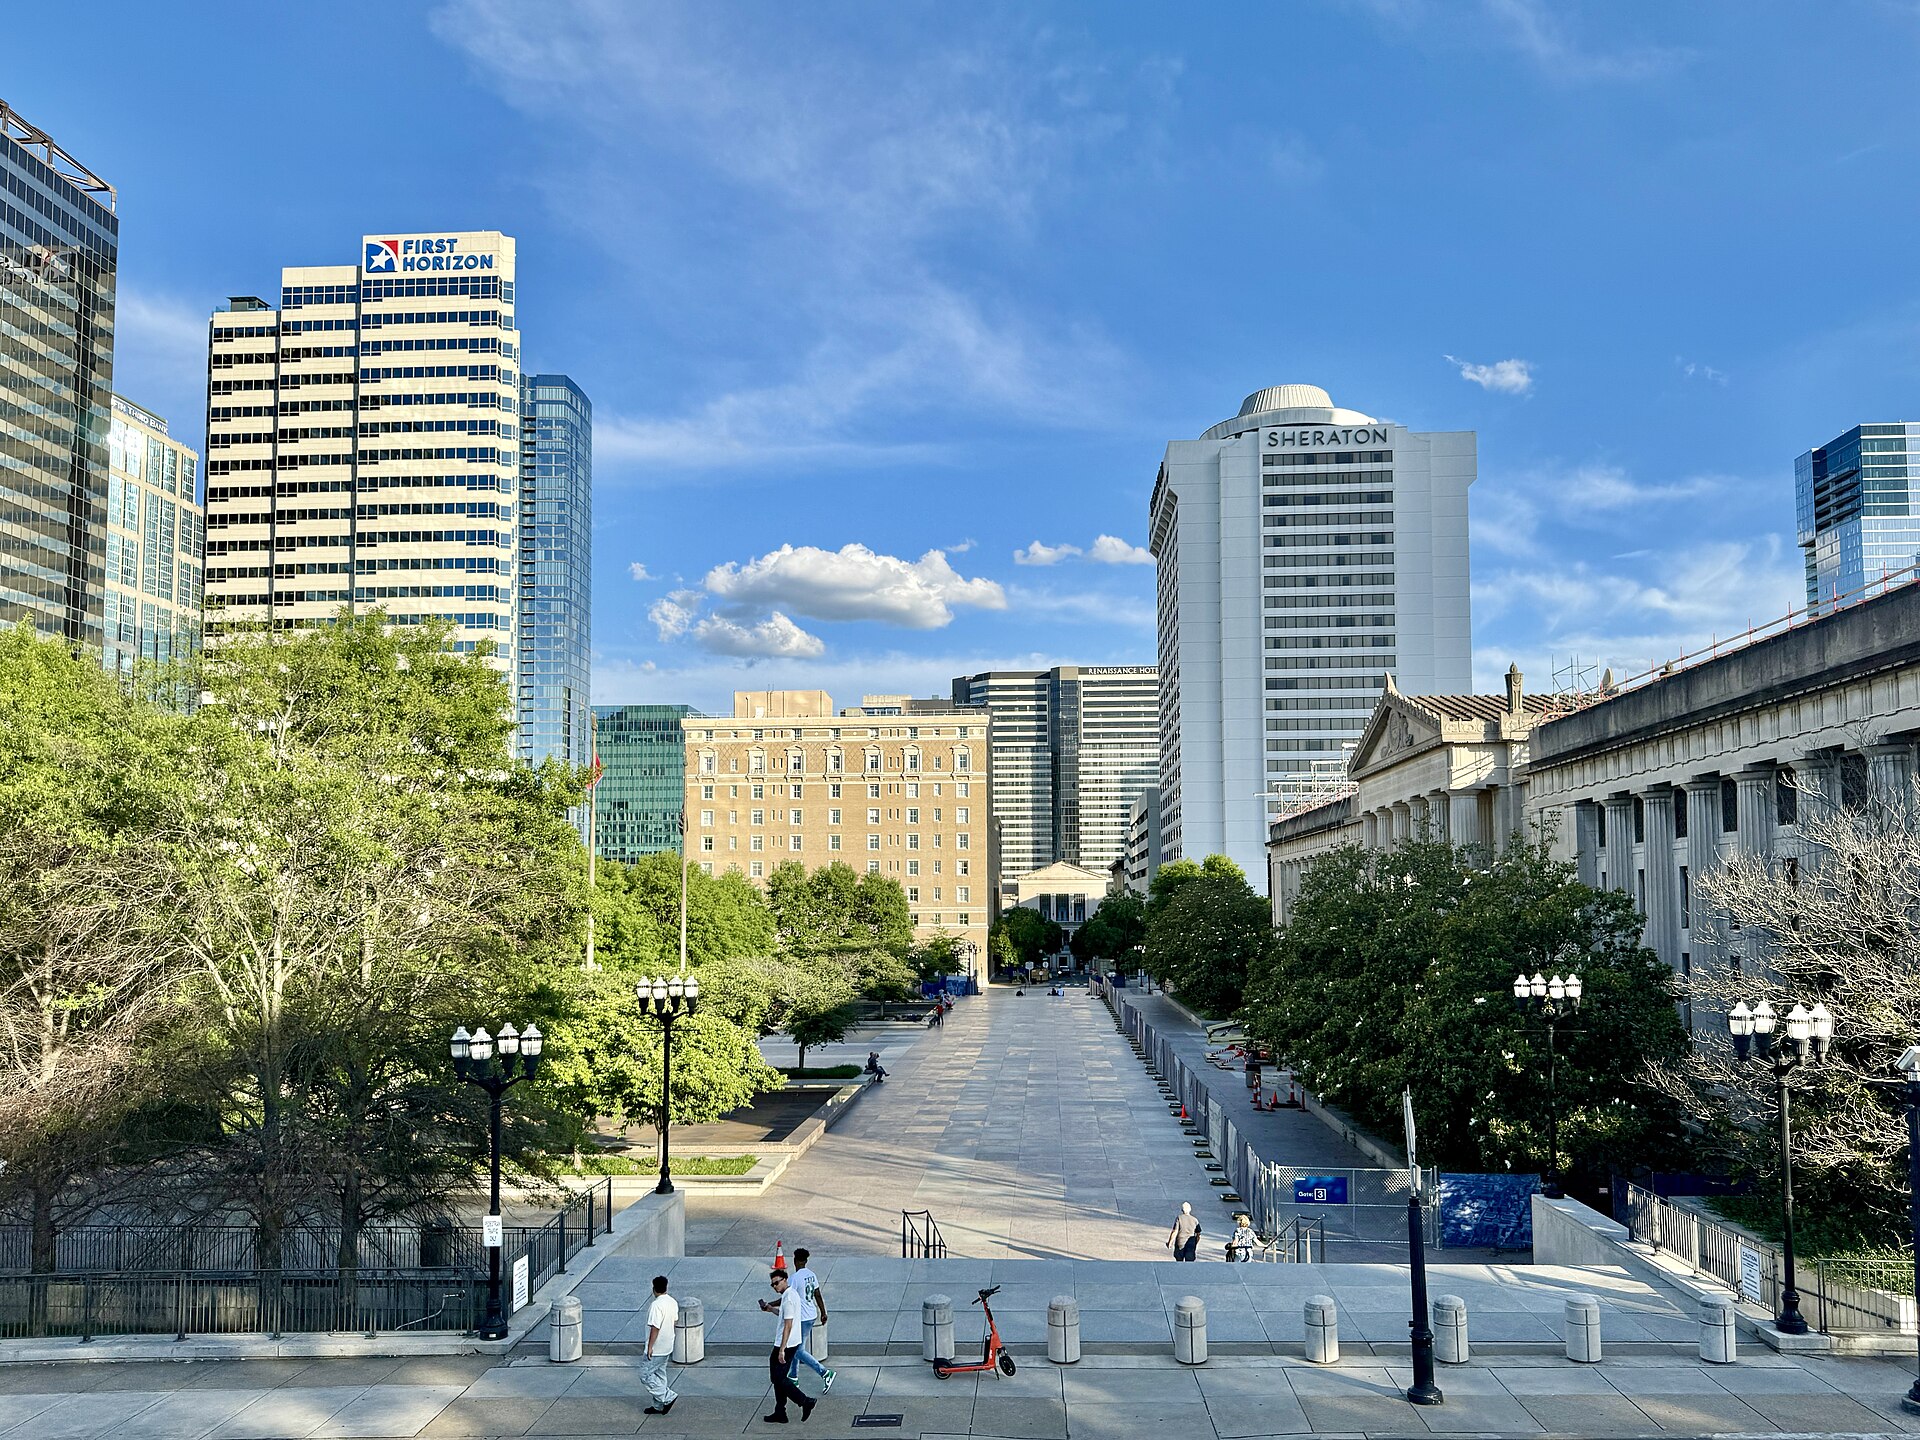
William Strickland died in 1854 with the Tennessee State Capitol unfinished and was buried in its north wall. The building he designed opened in 1859 and is now the centrepiece of a $182 million modernisation that covers the Capitol itself, the 1975 Legislative Plaza beneath the lawn, and War Memorial Plaza. Skanska USA Building holds the $126 million Legislative Plaza contract. Work began in January 2025 and is scheduled to finish by January 2027, ahead of the 2027 inauguration.
Project Scope
On the Capitol, the scope is envelope work: window and door replacement, and partial replacement of the copper roof in pre-patinated stock so the new material reads correctly against what stays. That package alone was rebid at $28.8 million after an earlier $14.3 million estimate, which is a fair indication of what heritage envelope work costs once the survey comes back.
Below ground, the Legislative Plaza offices become a 116,000-square-foot visitor center, with two new public entry towers along Sixth Avenue North bringing daylight and circulation into a space that has had neither. EOA Architects led that redesign. Centric Architecture and HDLA are also on the design team under State Architect Ann McGauran. The Motlow Tunnel renovation involves controlled rock blasting under an occupied government campus, which is the technically awkward part of the job.
Above ground, War Memorial Plaza is being redesigned with a military museum, ADA-compliant routes and stormwater management. A new David Crockett statue by Jamie Lester of Vandalia Bronze was selected in April 2025.
Why It Matters
Most state capitol projects are either restoration or expansion. This one is a conversion: office space built in 1975 for legislators becomes public space, and the legislators move. That shift, trading working floor area for visitor access, is happening at statehouses across the country, and Tennessee’s version is unusually large.
The blasting is the part worth watching. Controlled rock removal under a live capitol complex, with a 167-year-old masonry building 200 feet away, is a vibration-monitoring problem before it is anything else.
Project Team & Details
| Owner / Client | State of Tennessee, Department of General Services |
|---|
| Architect | Centric Architecture |
|---|
| Consultants | EOA Architects (Legislative Plaza Visitor Center)
HDLA (Landscape Architecture) |
|---|
| General Contractor | Skanska USA Building |
|---|
| Status | Under Construction |
|---|
| Funding Source | Public (State) |
|---|