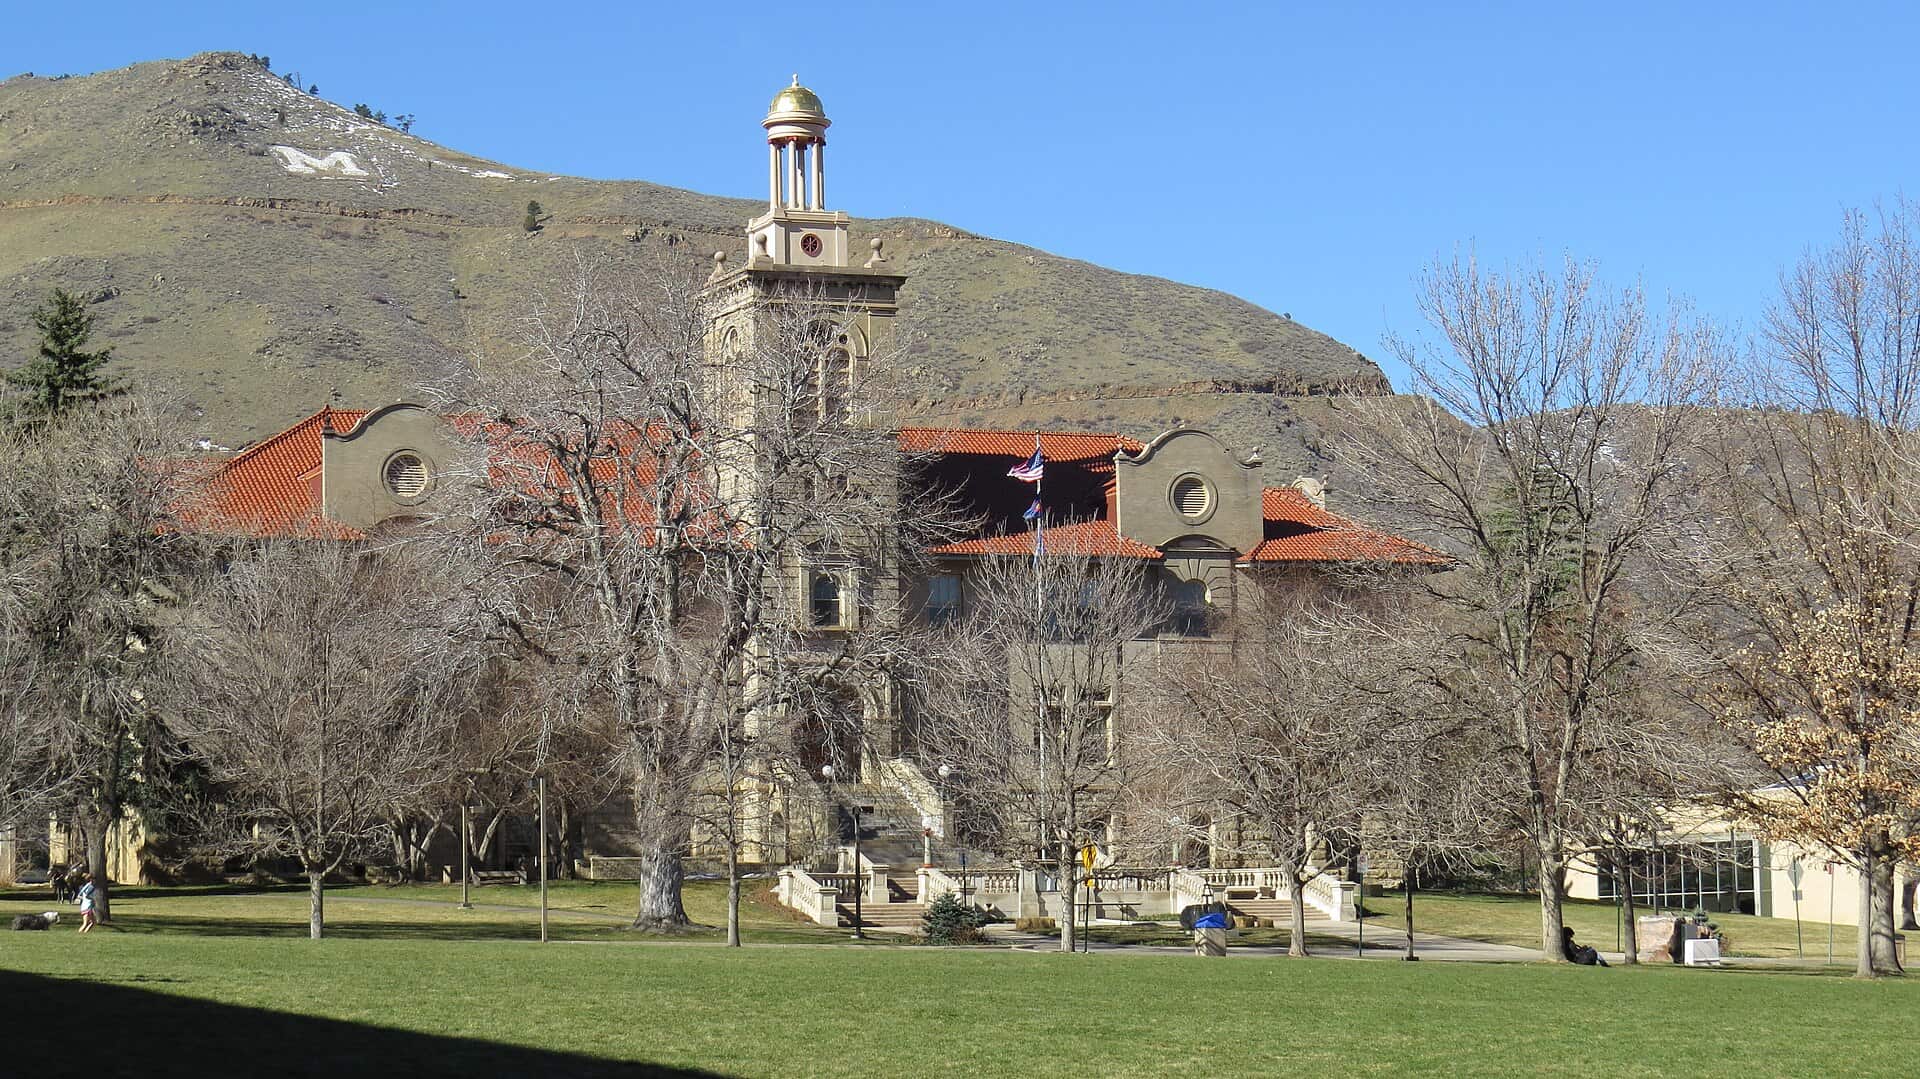
The Energy and Minerals Research Facility is a six-level, 192,000-sq-ft laboratory and office building on the Colorado School of Mines campus in Golden, Colorado, developed jointly with the U.S. Geological Survey. The roughly $200 million project broke ground in November 2023 with completion targeted for February 2027.
Project Scope
USGS will occupy about three-quarters of the building, with the School of Mines taking the remainder. The program consolidates laboratory and office space the survey had been running out of the Denver Federal Center in Lakewood, placing federal researchers next to the university’s existing facility on the Golden campus.
Adolfson & Peterson Construction is general contractor, working out of its Aurora, Colorado office. Perkins&Will, based in Chicago, is the architect. Key trade partners include Encore Electric, MTech Mechanical, McClone Construction, BSM Wall Systems and ICI LLC.
The design pairs two towers separated by what the architects call a slot canyon, which shapes the atrium between them. Horizontal striations in the masonry and plaza paving take their cue from the Laramide orogeny, the uplift that formed Colorado’s Front Range. Mechanical systems are the most complex part of the build: ductwork handles everything from lab gases to perchloric fume exhaust, and premanufactured assemblies were used to speed installation on a constrained campus site.
Why It Matters
The project was first scoped in 2019 and bid to a short list of architects and contractors that year. COVID shelved it along with most other campus construction, and it sat in reassessment from 2020 until 2022 before the team was reengaged. Four years between award and groundbreaking is a useful reminder of what pandemic-era deferrals did to institutional pipelines.
For research infrastructure, the building is a working example of a federal agency and a university sharing a single facility rather than each building its own. The mechanical and containment requirements are federal-grade; the campus adjacency is what makes the arrangement worth the coordination.
Project Team & Details
| Developer | Colorado School of Mines |
|---|
| Owner / Client | U.S. Geological Survey / Colorado School of Mines |
|---|
| Architect | Perkins&Will |
|---|
| General Contractor | Adolfson & Peterson Construction |
|---|
| Major Subcontractors | Encore Electric (Electrical)
MTech Mechanical (Mechanical)
McClone Construction (Masonry)
BSM Wall Systems (Wall Systems)
ICI LLC (Specialty) |
|---|
| Status | Under Construction |
|---|
| Funding Source | Public (Federal) |
|---|