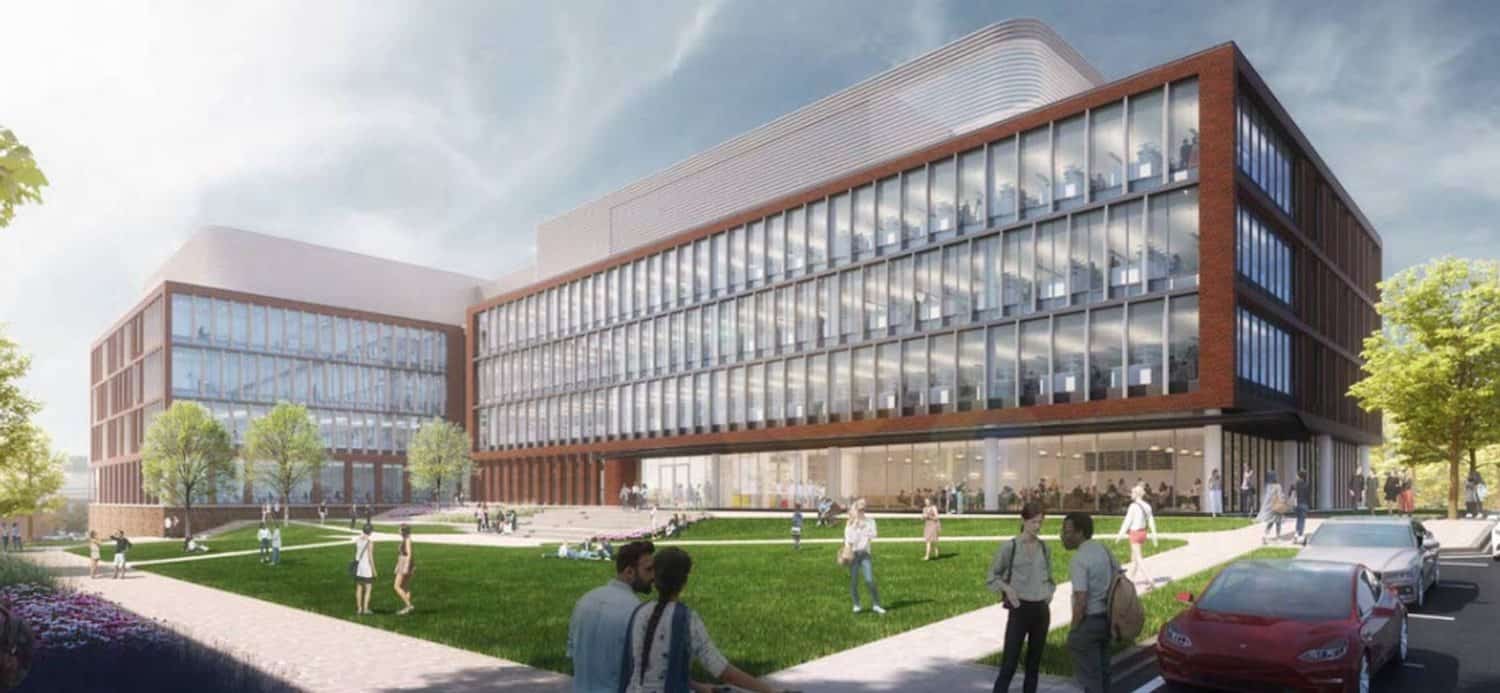
The Manning Institute topped out in October 2025 and is UVA’s attempt to compress the distance between a research bench and a manufacturing suite. Four storeys and roughly 350,000 square feet at Fontaine Research Park will hold cell therapy, gene therapy, nanotechnology and drug-delivery labs alongside core facilities, advanced manufacturing space and clinical areas. The project runs about $350 million and was seeded by a $100 million personal gift from Paul and Diane Manning.
Project Scope
At topping out, crews had set close to 4,000 tons of structural steel using more than 740 workers and over 165,000 worker-hours. Elkus Manfredi put the labs on the building perimeter behind a transparent façade for daylight and wrapped them around a central landscaped courtyard, which is the opposite of the usual arrangement where labs get the dark core and offices get the glass.
Skanska USA runs the job as construction manager with Faulconer Construction, a Charlottesville firm, as general contractor. A new Fontaine Central Energy Plant serves the building and is all-electric with no combustion at all, using geoexchange, heat-recovery chillers and thermal storage. Affiliated Engineers designed it and Ayers Saint Gross did the architecture.
Why It Matters
Putting GMP manufacturing suites in the same building as open research labs is a hard adjacency. Cleanroom pressure cascades, vibration criteria and material flow all pull in different directions from the flexibility a research floor wants, and most universities solve it by building two buildings. Doing it in one means the MEP coordination carries the whole risk.
The schedule tells its own story. An early 2024 account had this finishing in late 2026; UVA Health’s own language after topping out is “expected in 2027,” so it has slipped roughly a year. That is normal for a building of this complexity and worth knowing if you are pricing similar work. The institute already has an AstraZeneca research partnership running before the building opens, and it anchors a planned statewide UVA Health clinical trials network.
Project Team & Details
| Owner / Client | University of Virginia / UVA Health |
|---|
| Architect | Elkus Manfredi Architects |
|---|
| Consultants | BR+A Consulting Engineers (MEP)
Hope Furrer Associates (Structural)
Nitsch Engineering (Civil)
Atelier Ten (Sustainability)
Mikyoung Kim Design (Landscape)
CBRE (Owner’s Representative)
Vermeulens (Cost)
Affiliated Engineers Inc. (Central Energy Plant)
Ayers Saint Gross (Central Energy Plant Architect) |
|---|
| General Contractor | Skanska USA (Construction Manager) with Faulconer Construction (General Contractor) |
|---|
| Status | Under Construction |
|---|
| Delivery Method | CMAR |
|---|
| Funding Source | Mixed |
|---|