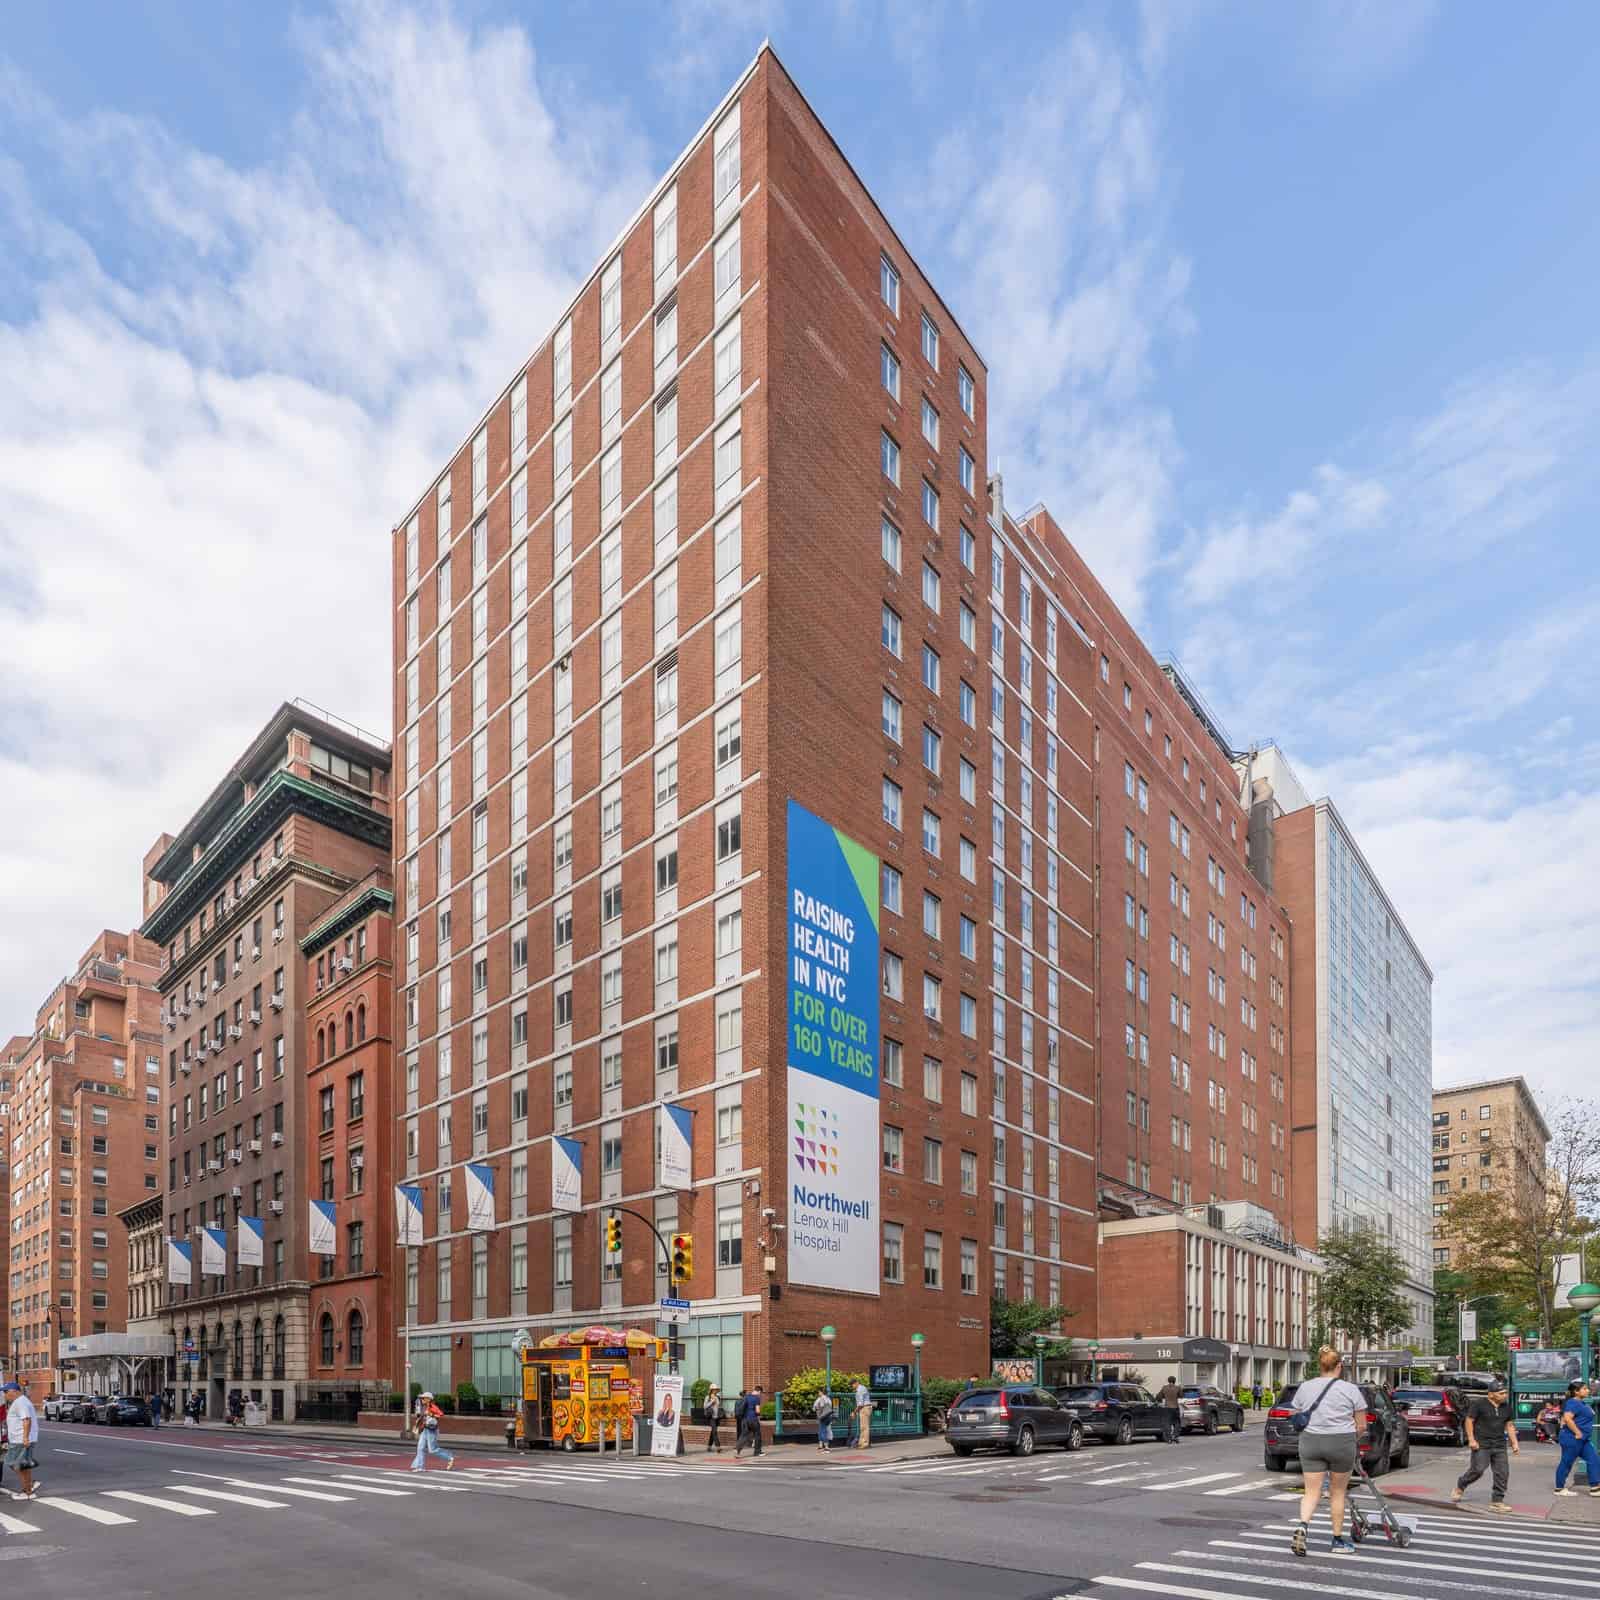
Northwell Health won its rezoning for Lenox Hill by giving up 146 feet of height. The approved scheme is a 16-storey, 370-foot hospital, down from the 516 feet originally filed, and the City Council signed off in August 2025 after Northwell also agreed to compress the construction schedule. The price of the compromise is roughly $2 billion and about eleven years of work on a block that never closes.
Project Scope
Ennead Architects leads the design with EwingCole as associate architect. The clinical program is the point: a larger emergency department with isolation capacity for infectious disease and immunocompromised patients, modernised operating rooms, and a dedicated maternity hospital sized for more than 4,000 deliveries a year. The existing hospital dates to the early twentieth century and its floor plates cannot take modern imaging, mechanical loads or infection-control separation.
Phasing is the hard constraint. Exterior work runs roughly six to six and a half years, interior work three to three and a half, and the hospital stays fully operational the entire time. The approved package also carries a community construction-monitoring task force, ADA improvements at the 77th Street subway station, and street-design work around the block. Opponents filed an Article 78 challenge in December 2025 seeking to annul the zoning approvals, with a hearing calendared for late April 2026, so the job remains pre-construction.
Why It Matters
Building a hospital inside a working hospital on a Manhattan block is about as constrained as vertical construction gets. There is no laydown, no staging, and no tolerance for vibration, dust or power interruption anywhere near an operating theatre or a NICU. The monitoring task force written into the approvals is unusual and worth watching, because it formalises a community oversight role in construction means and methods that most projects handle informally or not at all.
The height reduction is the other lesson. Northwell traded floors for approval and then had to fit the same clinical program into a shorter building, which pushes program into the podium and the below-grade levels. Nothing about that is cheaper. No general contractor has been named.
Project Team & Details
| Developer | Northwell Health |
|---|
| Owner / Client | Northwell Health |
|---|
| Architect | Ennead Architects |
|---|
| Consultants | EwingCole (Associate Architect) |
|---|
| Status | Planned |
|---|
| Funding Source | Institutional |
|---|