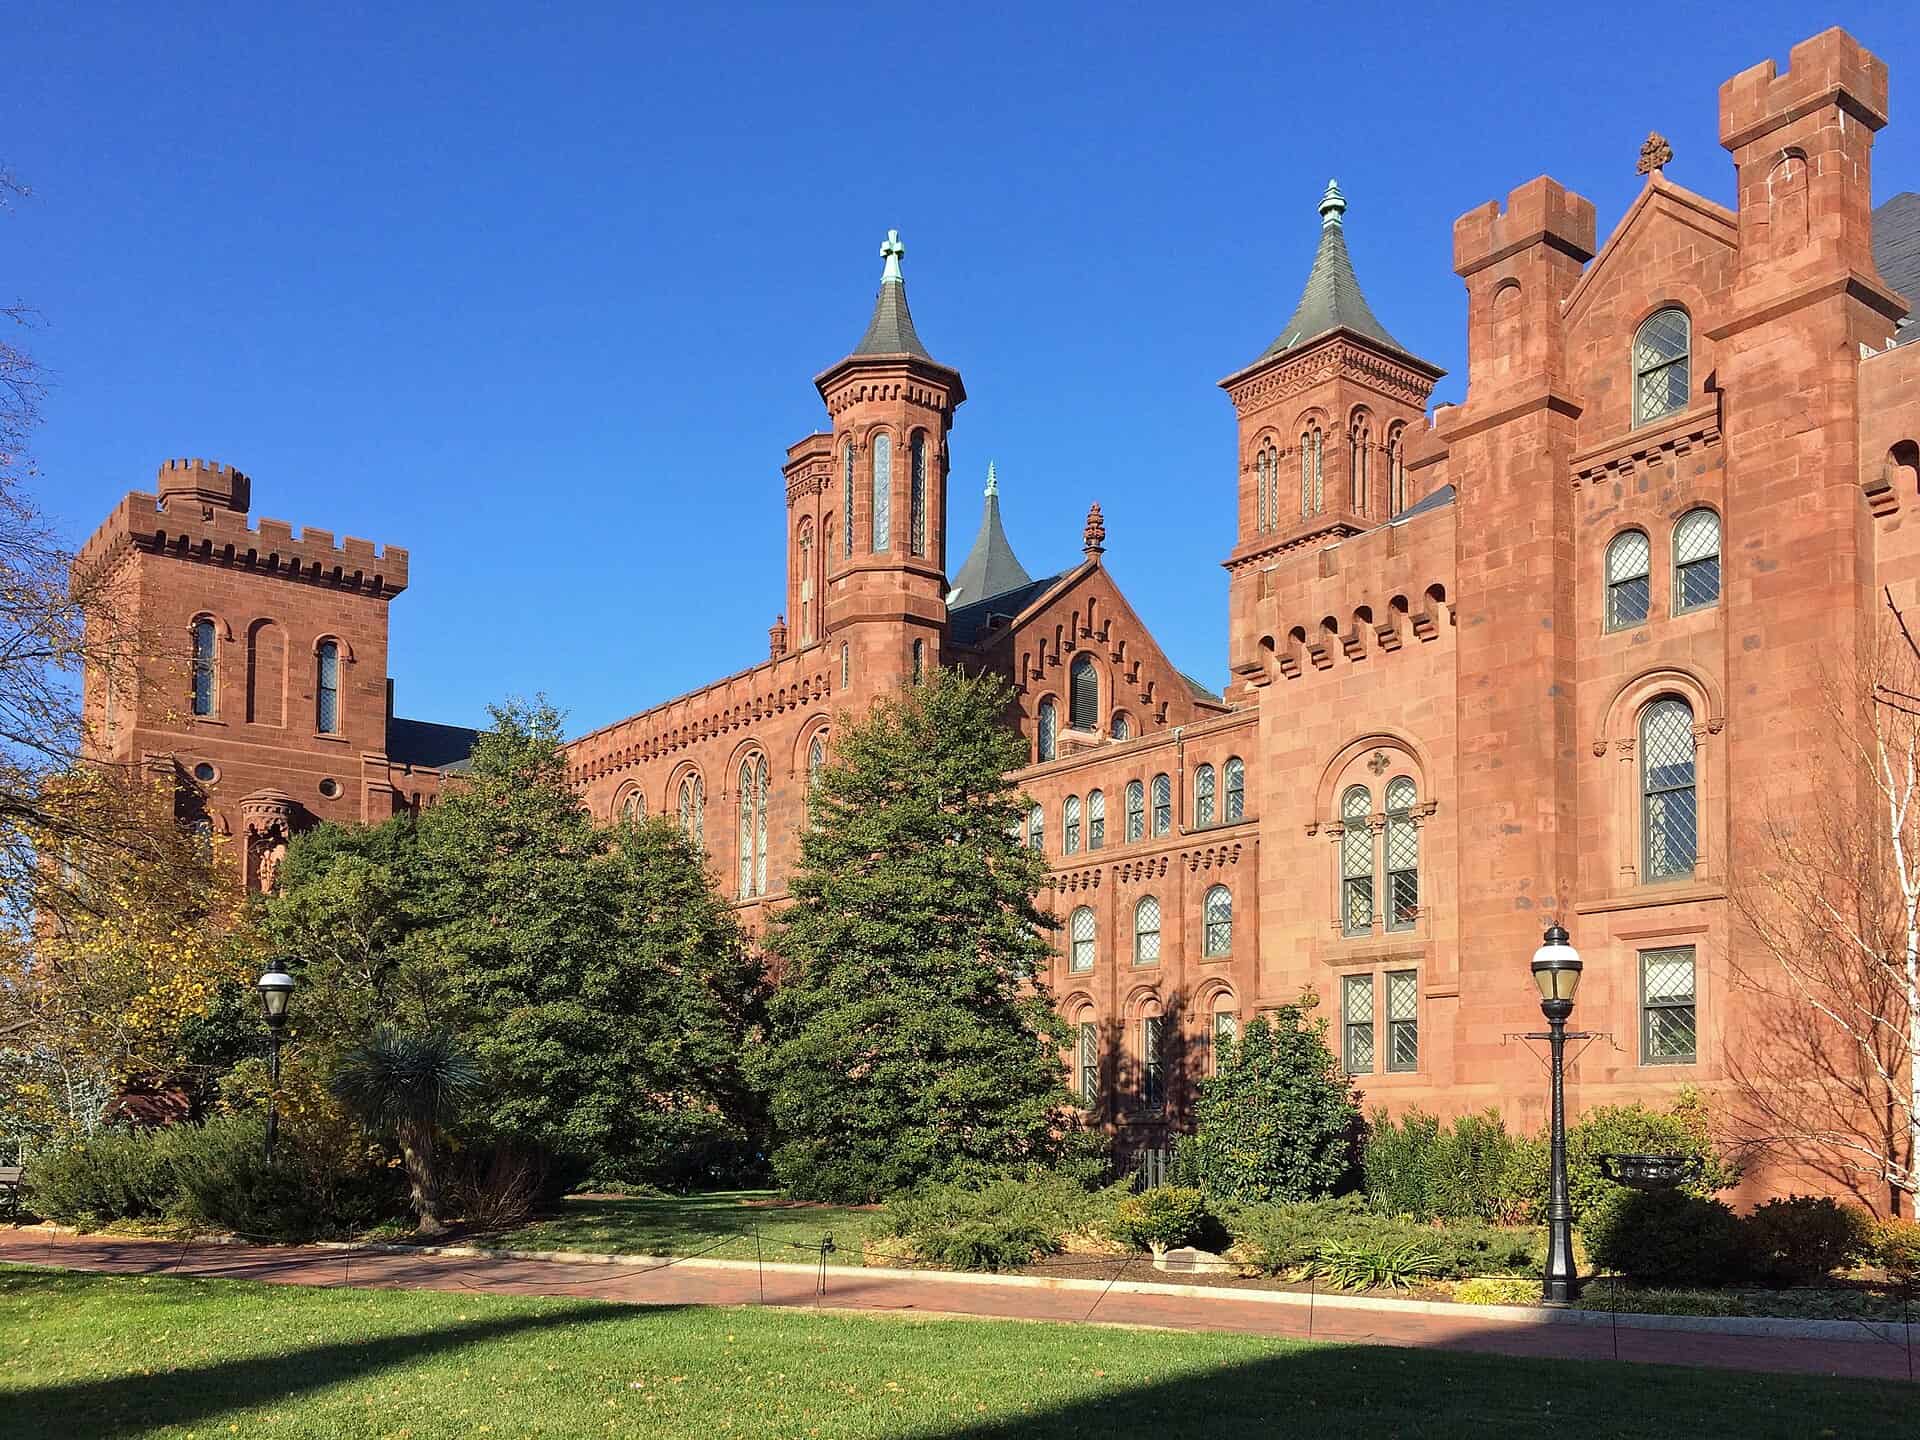
The 2011 Mineral, Virginia earthquake cracked beams in the Smithsonian Castle, destabilised roof turrets, collapsed chimneys and shifted masonry finials. The conventional fix would have been visible steel and cable bracing through James Renwick Jr.’s 1855 interiors. The Smithsonian chose to lift the building off its foundations instead.
Project Scope
This is the first major renovation of the red Seneca sandstone Castle in more than 50 years, and the National Capital Planning Commission’s Federal Capital Improvements Program puts the completed cost at roughly $530 million. Scope covers full replacement of mechanical, electrical and plumbing systems, exterior and interior restoration, security and accessibility upgrades, and a return to the original floor plan that puts about 50 percent more of the building back into public use. Below grade, crews are lowering the basement floor three feet to make it usable for events and excavating a new 15-foot-high mechanical distribution level beneath that, plus a below-grade connection to the Quadrangle loading dock, so the new systems stay out of the historic rooms. The seismic work requires a perimeter moat: a trench faced with structural concrete walls, waterproofed, closed by a 14-inch-wide cover with a grey granite cap chosen to vanish into the landscape. EYP-Loring is architect of record; TYLin’s Silman Structural Solutions holds the structural and base isolation scope, with Loring on MEP, Hoffmann Architects + Engineers on envelope and Axias on program support. The Castle reopened temporarily from 22 May to 7 September 2026 for America250 programming, then closes again until a permanent 2028 reopening.
Why It Matters
Base isolation is a West Coast technique. Applying it to a National Mall landmark is a signal that East Coast seismic retrofit thinking has moved past bolting plates to walls, and the reason is preservation rather than performance: isolation is the only approach that leaves the interior untouched. The moat is the detail worth watching. Everything the engineers did to solve the earthquake problem has to disappear into a garden.
Related coverage & projects
Project Team & Details
| Owner / Client | Smithsonian Institution |
|---|
| Architect | EYP-Loring, LLC |
|---|
| Consultants | TYLin | Silman Structural Solutions (Structural and Seismic Base Isolation)
Loring Consulting Engineers (MEP)
Hoffmann Architects + Engineers (Building Envelope)
Axias Inc. (Program Support) |
|---|
| Status | Under Construction |
|---|
| Funding Source | Public (Federal) |
|---|