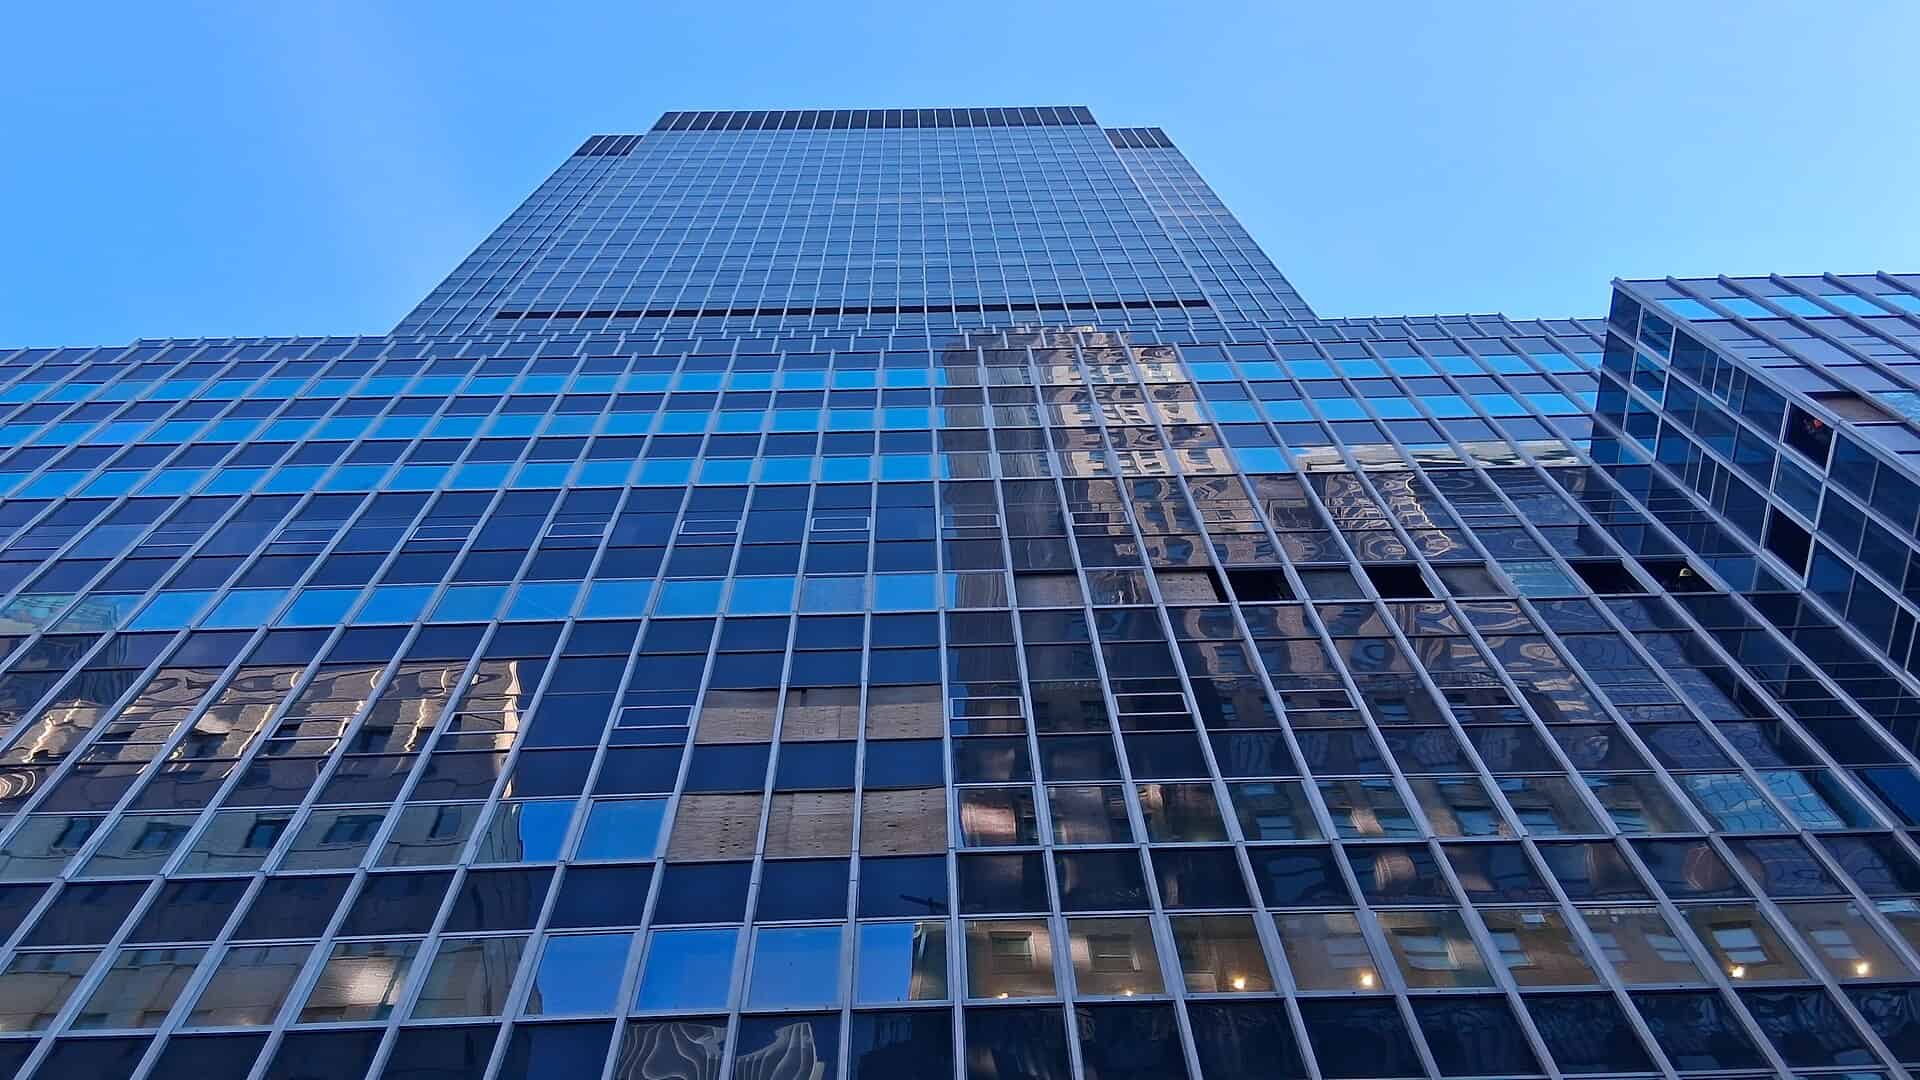
Emery Roth & Sons finished 80 Pine Street in 1960 for the Rudin family, who held the full-block tower for six decades. Bushburg bought it for $160 million in 2024 and is converting the bottom 16 floors into 713 rental apartments under the name Pearl & Pine.
Project Scope
The building runs the whole block between Pearl and Water Streets, bounded by Pine and Maiden Lane, at about 1.2 million square feet over 38 storeys. The residential conversion takes the lower third and leaves the rest. Ten full levels go to amenities: multiple roof terraces, an outdoor pool, a lounge and bar, a two-storey fitness centre with a meditation room, infrared sauna, hot and cold plunge, chill and salt rooms and a yoga studio, plus a pickleball court, game and gaming rooms, a photo studio, a music room and a podcast suite. CetraRuddy is the architect. A sidewalk shed surrounds the property, panels are off the Water Street elevation, and trees are already planted on one of the East River-facing setbacks. Bridge City Capital and Deutsche Bank closed a $320 million construction loan in July 2025, arranged by Arrow Real Estate Advisors. A quarter of the units are rent-restricted at an average of 80 percent of area median income under New York’s 467-m programme, which carries a 35-year tax exemption.
Why It Matters
Ten amenity floors out of sixteen residential ones isn’t a typo, and it’s the clearest signal yet of how Financial District conversions are competing with each other. Deep 1960s floorplates are hard to cut into apartments with adequate light and air, so the space that can’t be a bedroom becomes a salt room. The first units completed in January 2026 and the building is leasing while construction continues above. The general contractor on the conversion hasn’t been announced.
Project Team & Details
| Developer | Bushburg |
|---|
| Owner / Client | Bushburg |
|---|
| Architect | CetraRuddy Architecture |
|---|
| Status | Under Construction |
|---|
| Funding Source | Private |
|---|