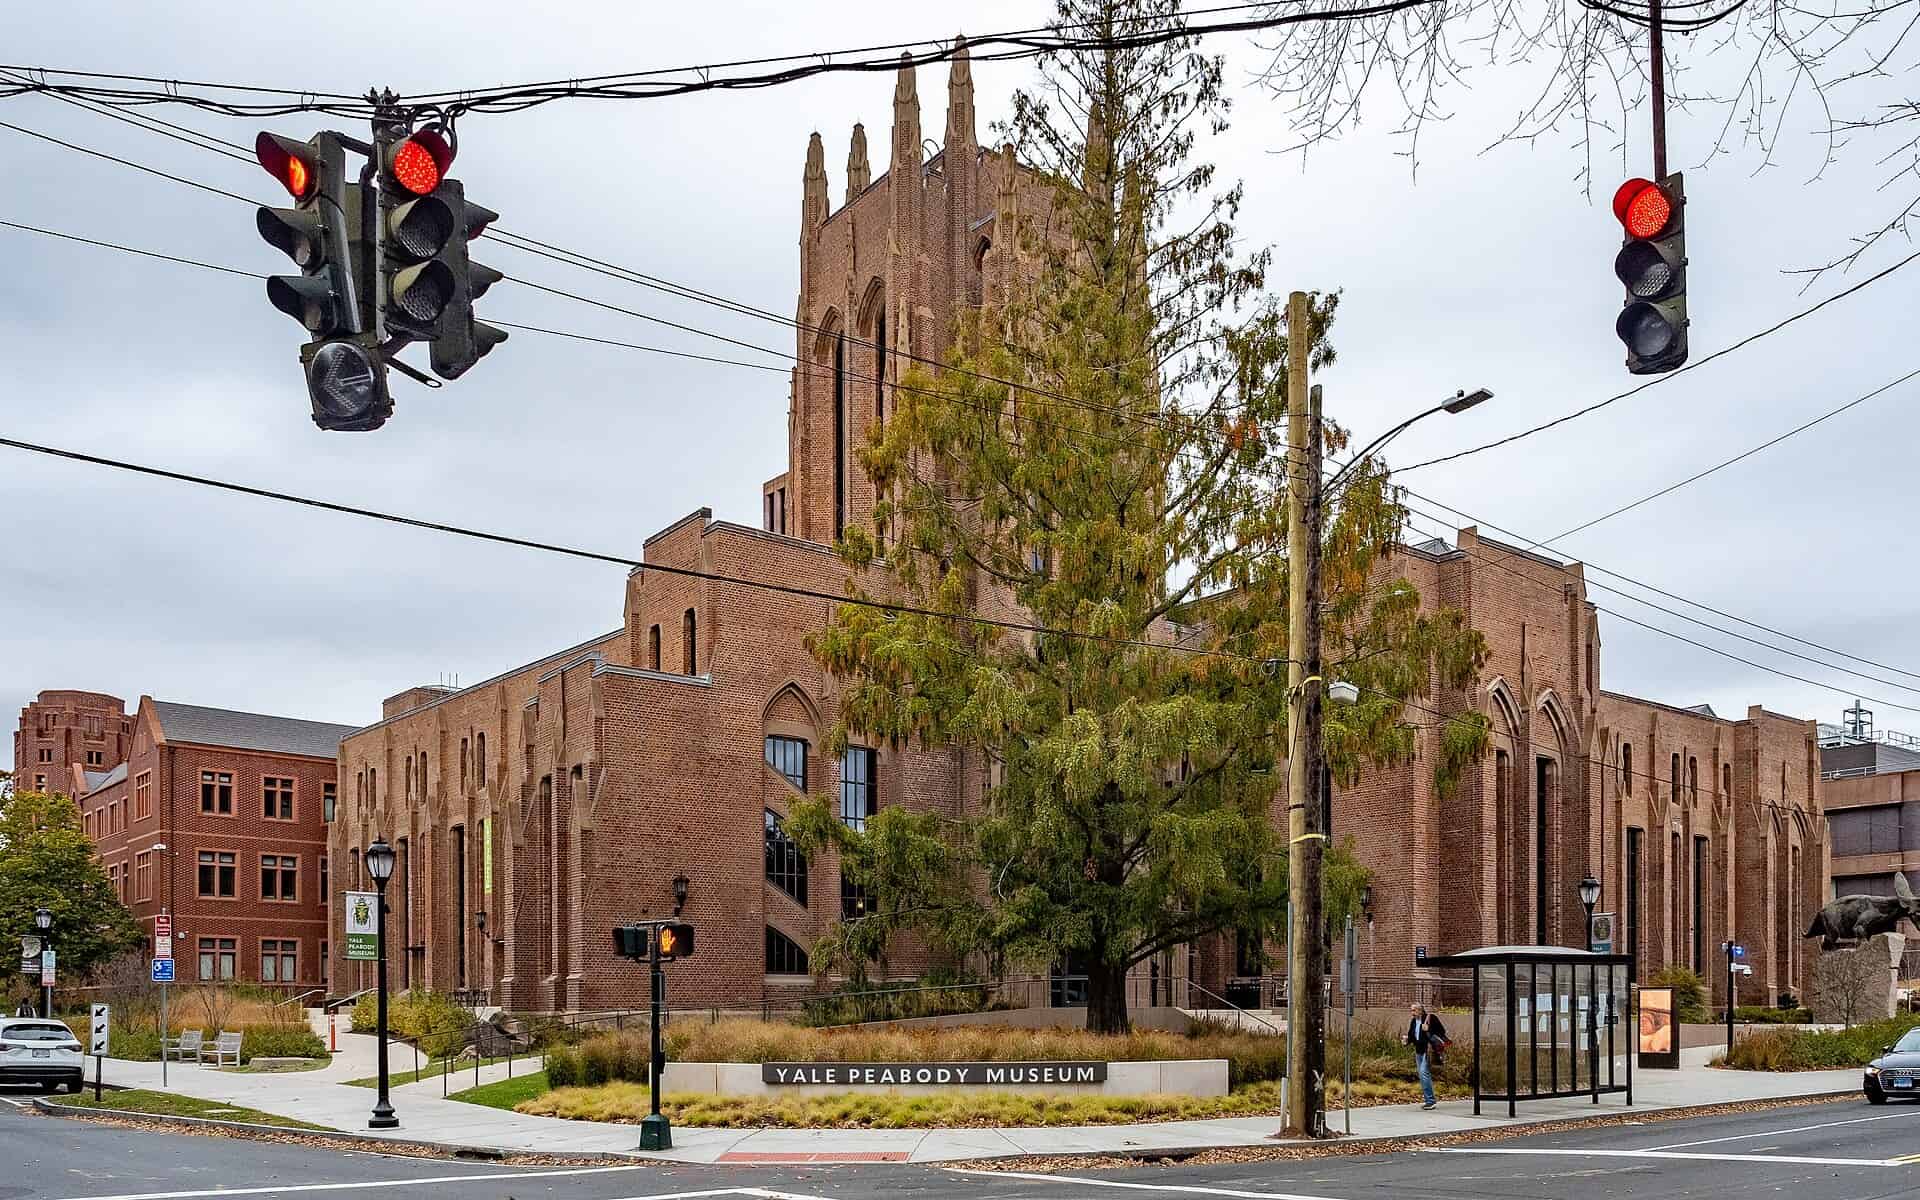
Threading a 57,631-square-foot, four-story addition between two occupied buildings is hard. Doing it while conserving an irreplaceable mural in place is harder.
Yale’s Peabody Museum reopened in March 2024 after the first major renovation and expansion since it opened at 170 Whitney Avenue in 1925. Roughly a century of deferred capital work got addressed at once, for $200 million, anchored by a $160 million lead gift from Edward P. Bass. Centerbrook Architects & Planners led design, Turner Construction built it, and Gilsanz Murray Steficek engineered the structure.
Project Scope
172,355 square feet of renovated and new space, including the four-story infill addition slotted between the Peabody and the neighbouring Environmental Science Center. Exhibition space went up 50 percent. The program added a light-filled Central Gallery, a K-12 Education Center with ten classrooms, and an outdoor courtyard.
The invisible two-thirds of the job was collections storage and research space, which is where a natural history museum actually lives. Reich + Petch Design International handled exhibition design. The building was certified LEED Gold.
The Great Hall stayed put throughout. Rudolph Zallinger’s “Age of Reptiles” mural could not be moved, so the building was rebuilt around it.
Why It Matters
The infill is the interesting part structurally. New framing had to be threaded against two existing buildings on a constrained urban campus, with the collections still in the building. Turner sequenced it as an occupied-site job rather than a shutdown.
The museum reopened with free general admission in perpetuity, and in June 2026 the project took an AIA Architecture Award. For institutional owners weighing an addition against a new building on a greenfield site, the Peabody is the argument for infill: same campus, same address, and a century of accumulated program finally sorted out in one move.
Related coverage & projects
Project Team & Details
| Owner / Client | Yale University |
|---|
| Architect | Centerbrook Architects & Planners |
|---|
| Consultants | Reich + Petch Design International (Exhibition Design)
Gilsanz Murray Steficek (Structural) |
|---|
| General Contractor | Turner Construction Company |
|---|
| Status | Completed |
|---|
| Delivery Method | CMAR |
|---|
| Sustainability Certification | LEED Gold |
|---|
| Funding Source | Institutional |
|---|