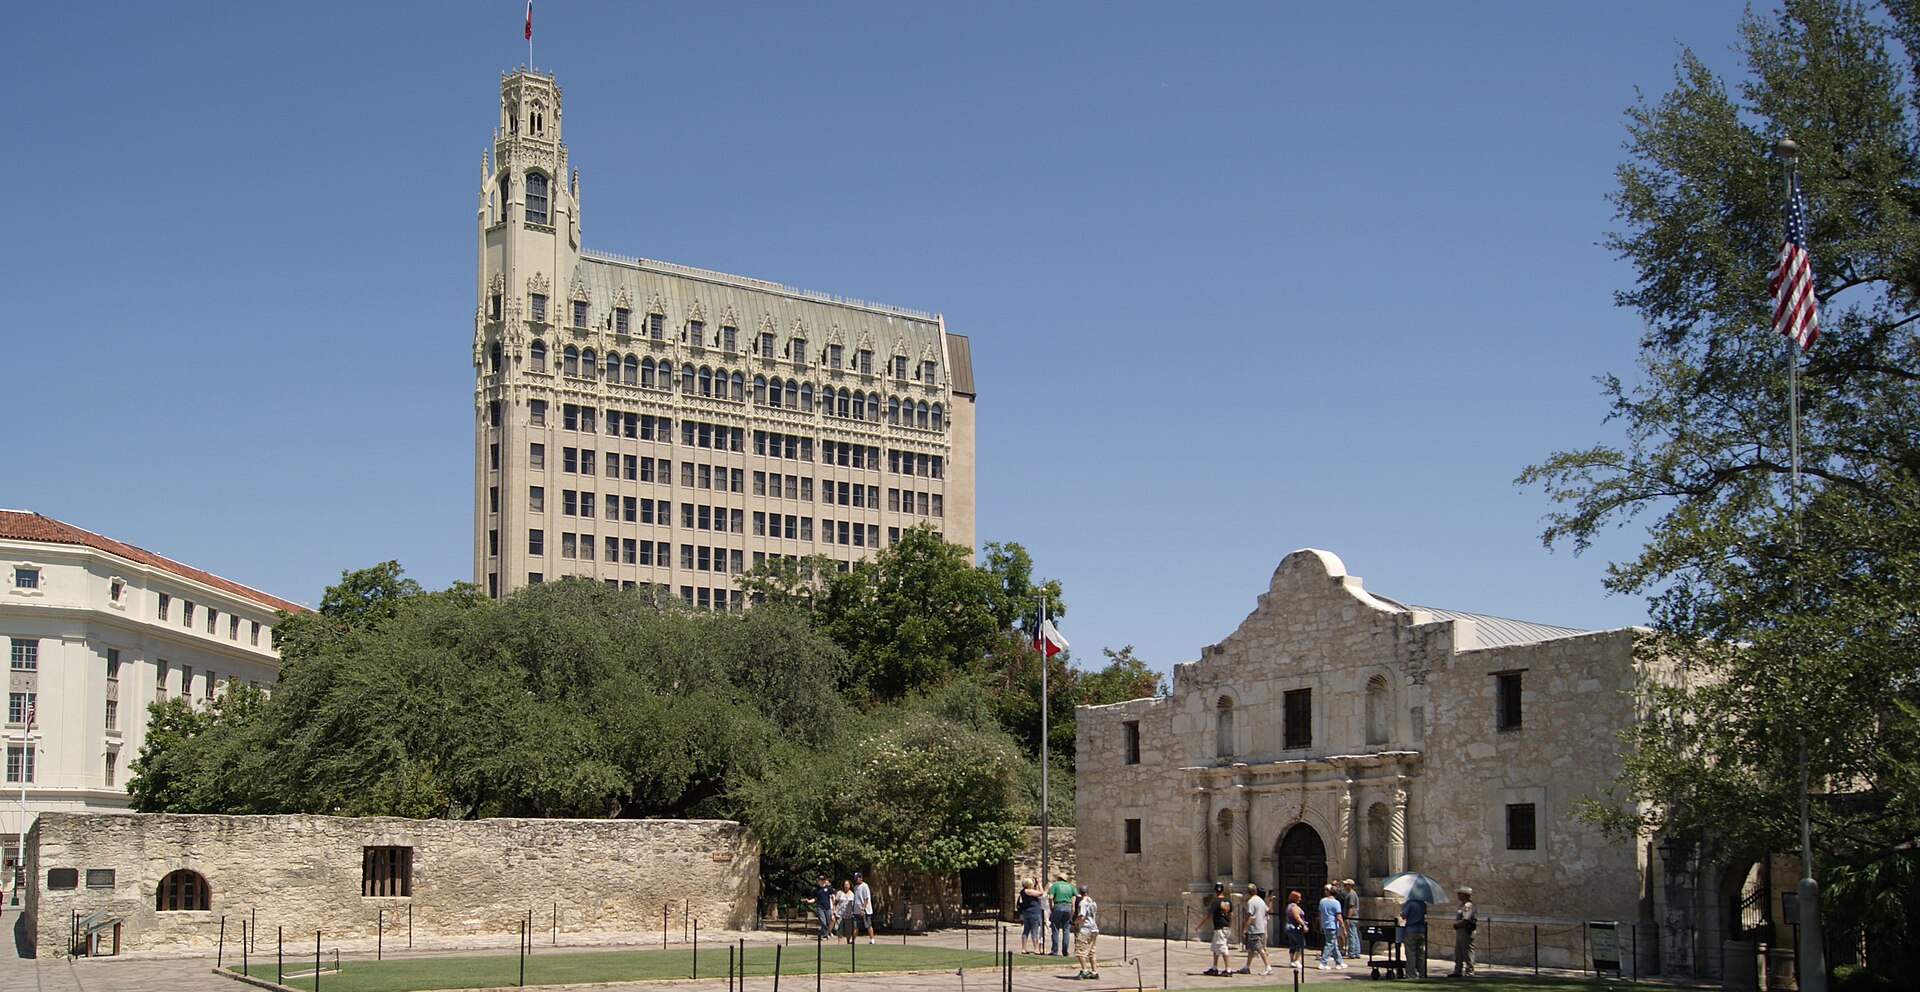
The museum going up across from the Alamo church isn’t a new building. It’s three historic ones on the west side of Alamo Plaza — the 1921 Woolworth Building and the adjacent Crockett block — being stitched into a single 160,000-square-foot visitor center and museum. Construction started October 1, 2024 and the final structural beam was signed and set on March 26, 2026.
The Woolworth Building carries its own history, and it nearly cost the project its design. In 1960 its lunch counter was one of the first in the South to integrate peacefully, and preservation advocates fought hard over whether the building would survive the Alamo Plan. It did.
Project Scope
Adaptive reuse of three connected historic structures into a museum with a 4-D theater, permanent and rotating galleries, curatorial and collections space, and a top-floor event space looking out over the Alamo church. Reported construction cost is $185 million inside an overall Alamo Plan campus program of roughly $550 million. Gensler’s San Antonio office leads design with GRG Architecture as architect of record. Opening is targeted for 2027.
Why It Matters
Threading a modern museum program — climate-controlled collections storage, a 4-D theater, life-safety egress for large crowds — through three early-20th-century commercial buildings is a harder problem than it looks from the plaza. Floor plates don’t align, structural capacity varies building to building, and every intervention has to survive review as historic fabric. The interesting outcome is that the fight over the Woolworth Building produced a better project than demolition would have. That’s not always how these go.
Related coverage & projects
Project Team & Details
| Owner / Client | Texas General Land Office / The Alamo Trust, Inc. |
|---|
| Architect | Gensler |
|---|
| Consultants | GRG Architecture (Architect of Record) |
|---|
| Status | Under Construction |
|---|
| Funding Source | Mixed |
|---|