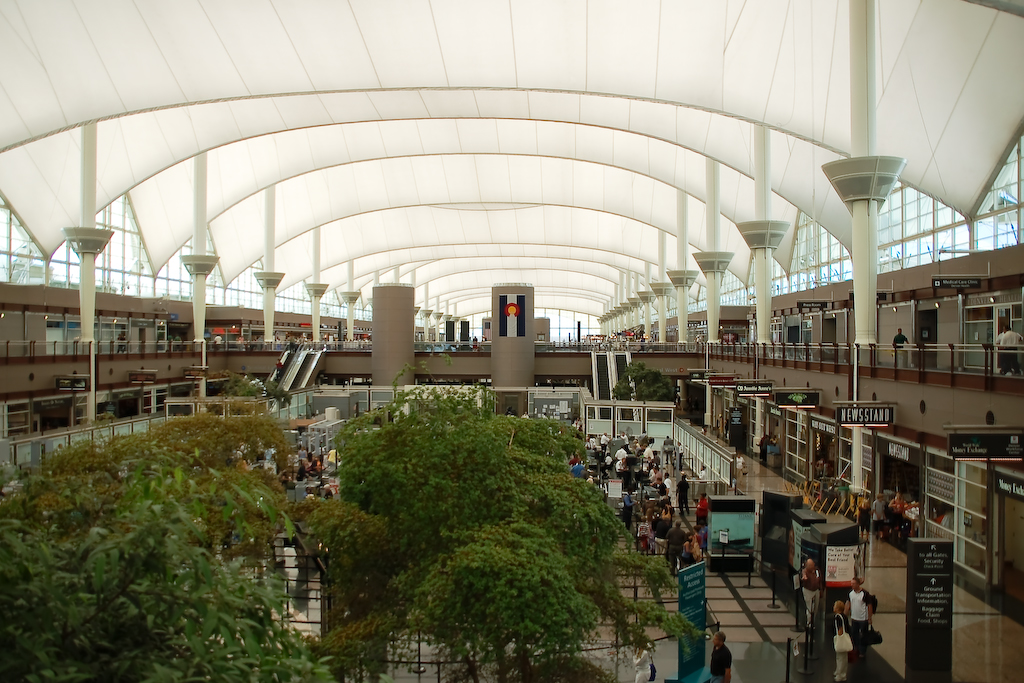
Curtis Fentress designed the Jeppesen Terminal’s tented roof to read as the Rockies from the air, and thirty years later it’s the one part of the building nobody wants to touch. Everything underneath it is being rebuilt. The Great Hall program relocates ticketing and security screening, consolidates passenger screening into two checkpoints, replaces the ticketing level with hybrid self-service bag drops, and reopens Level 5 as concessions and public space.
The program’s history is the reason it’s studied. Denver originally let the work as a public-private partnership, terminated concessionaire Great Hall Partners in 2019, and rebid it. Total cost has since climbed past $2 billion, roughly three times the original budget. Hensel Phelps has carried Phases 1 and 2 and now the Completion Phase, which Denver City Council approved at about $1.1 billion.
Project Scope
A phased interior reconstruction across Levels 4, 5 and 6 of an operating terminal that handles more than 70 million passengers a year. Two consolidated security checkpoints replace the original arrangement. Ticket counters are staged on Level 5 through the transition. Stantec leads architecture, interior design, design management and construction administration, with Luis Vidal + Architects, Harrison Kornberg Architects and Anderson Mason Dale Architects on design. Completion is targeted for 2027, with segments opening progressively rather than in one cutover.
Why It Matters
Phasing is the whole job. DEN never closes, so every checkpoint move, every ticket counter relocation and every ceiling demolition happens against a live passenger flow, at an airport that has been among the world’s busiest for most of the last decade. The cost growth is real and Denver has been criticized for it, but a fair share of it traces to the P3 termination and to scope that the original agreement never priced. For anyone bidding terminal work, the useful lesson isn’t the number. It’s that a concession structure moved risk around without removing it, and the owner got it back anyway.
Related coverage & projects
Project Team & Details
| Owner / Client | City and County of Denver / Denver International Airport |
|---|
| Architect | Stantec |
|---|
| Consultants | Luis Vidal + Architects (Design Architect)
Harrison Kornberg Architects (Design Architect)
Anderson Mason Dale Architects (Design Architect)
Studio Completiva (Design) |
|---|
| General Contractor | Hensel Phelps |
|---|
| Status | Under Construction |
|---|
| Delivery Method | CMAR |
|---|
| Funding Source | Public (Municipal) |
|---|