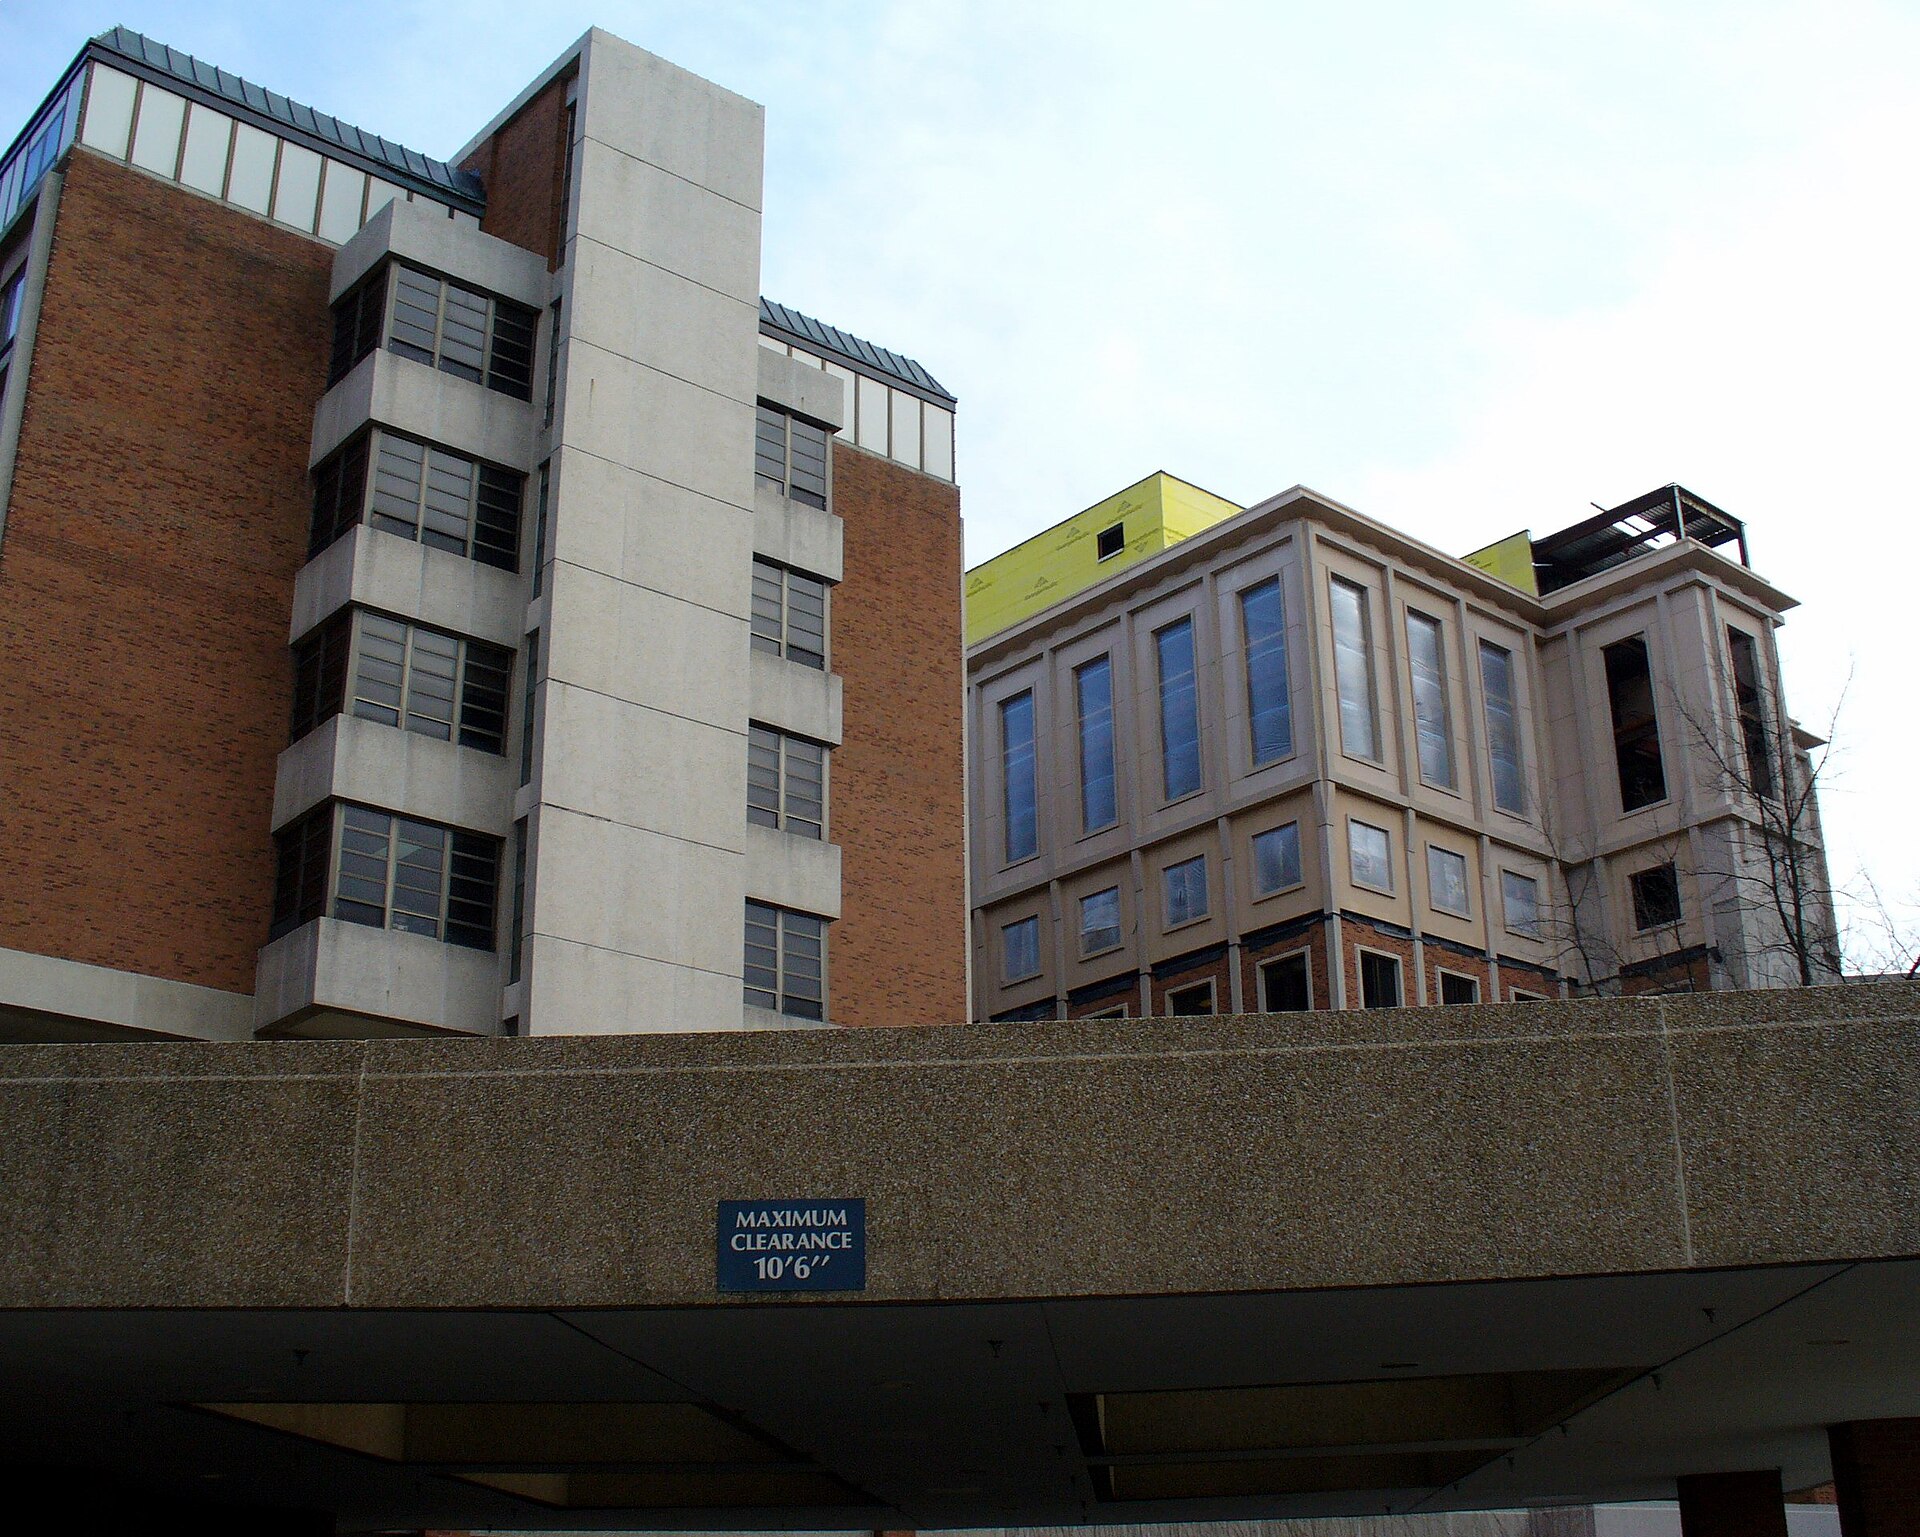
Building a hospital tower is one problem. Building it against a hospital that never closes is another. Bon Secours broke ground in October 2025 on a $306 million critical care tower at St. Mary’s Hospital in Richmond, and the tie-in sequencing is where the job gets interesting.
Project Scope
Eight stories, 200,000 square feet. Inside: 44 ICU beds spanning neonatal, cardiac and neurology intensive care, six operating rooms and two cardiac catheterization labs. Critical care that’s currently scattered through the main hospital consolidates into one vertical stack.
The helipad moves too. It comes off the existing hospital building and onto the new tower, which drives structural design, flight-path clearances and the whole roof assembly. Multi-level pedestrian bridges connect the tower back to the existing hospital at several floors, each one a phased tie-in through an occupied acute-care building.
Over 20,000 square feet across the top two floors is built out as shell — two full floors of banked vertical capacity for whatever the system needs in a decade.
Perkins&Will designed it. DPR Construction is building it, engaged during preconstruction. Timmons Group handled civil, CMTA the MEP, and Simpson Gumpertz & Heger the building enclosure and structural work. The tower is the centerpiece of a $370 million campus program that also rebuilds the main entrance and patient drop-off, with renovations continuing into 2029.
Why It Matters
Health systems keep breaking ground while office construction sits flat, and the reason is demographic rather than cyclical. What St. Mary’s shows is the second-order effect: the capacity being added is mostly high-acuity, and high-acuity space is expensive per square foot. Forty-four ICU beds and six ORs in 200,000 square feet is a dense program.
The shell space is the quiet decision. Steel, elevators, shafts and enclosure are cheapest when they go up once, and buying two floors you don’t need yet is a bet that construction escalation will beat the carrying cost. Given where input prices have gone, it’s not a bad bet.
Structure should be topped out and largely enclosed by the end of 2026, with the tower complete in 2028.
Related coverage & projects
Project Team & Details
| Owner / Client | Bon Secours Mercy Health |
|---|
| Architect | Perkins&Will |
|---|
| Consultants | Timmons Group (Civil)
CMTA (MEP)
Simpson Gumpertz & Heger (Building Enclosure and Structural) |
|---|
| General Contractor | DPR Construction |
|---|
| Status | Under Construction |
|---|
| Delivery Method | CMAR |
|---|
| Funding Source | Institutional |
|---|