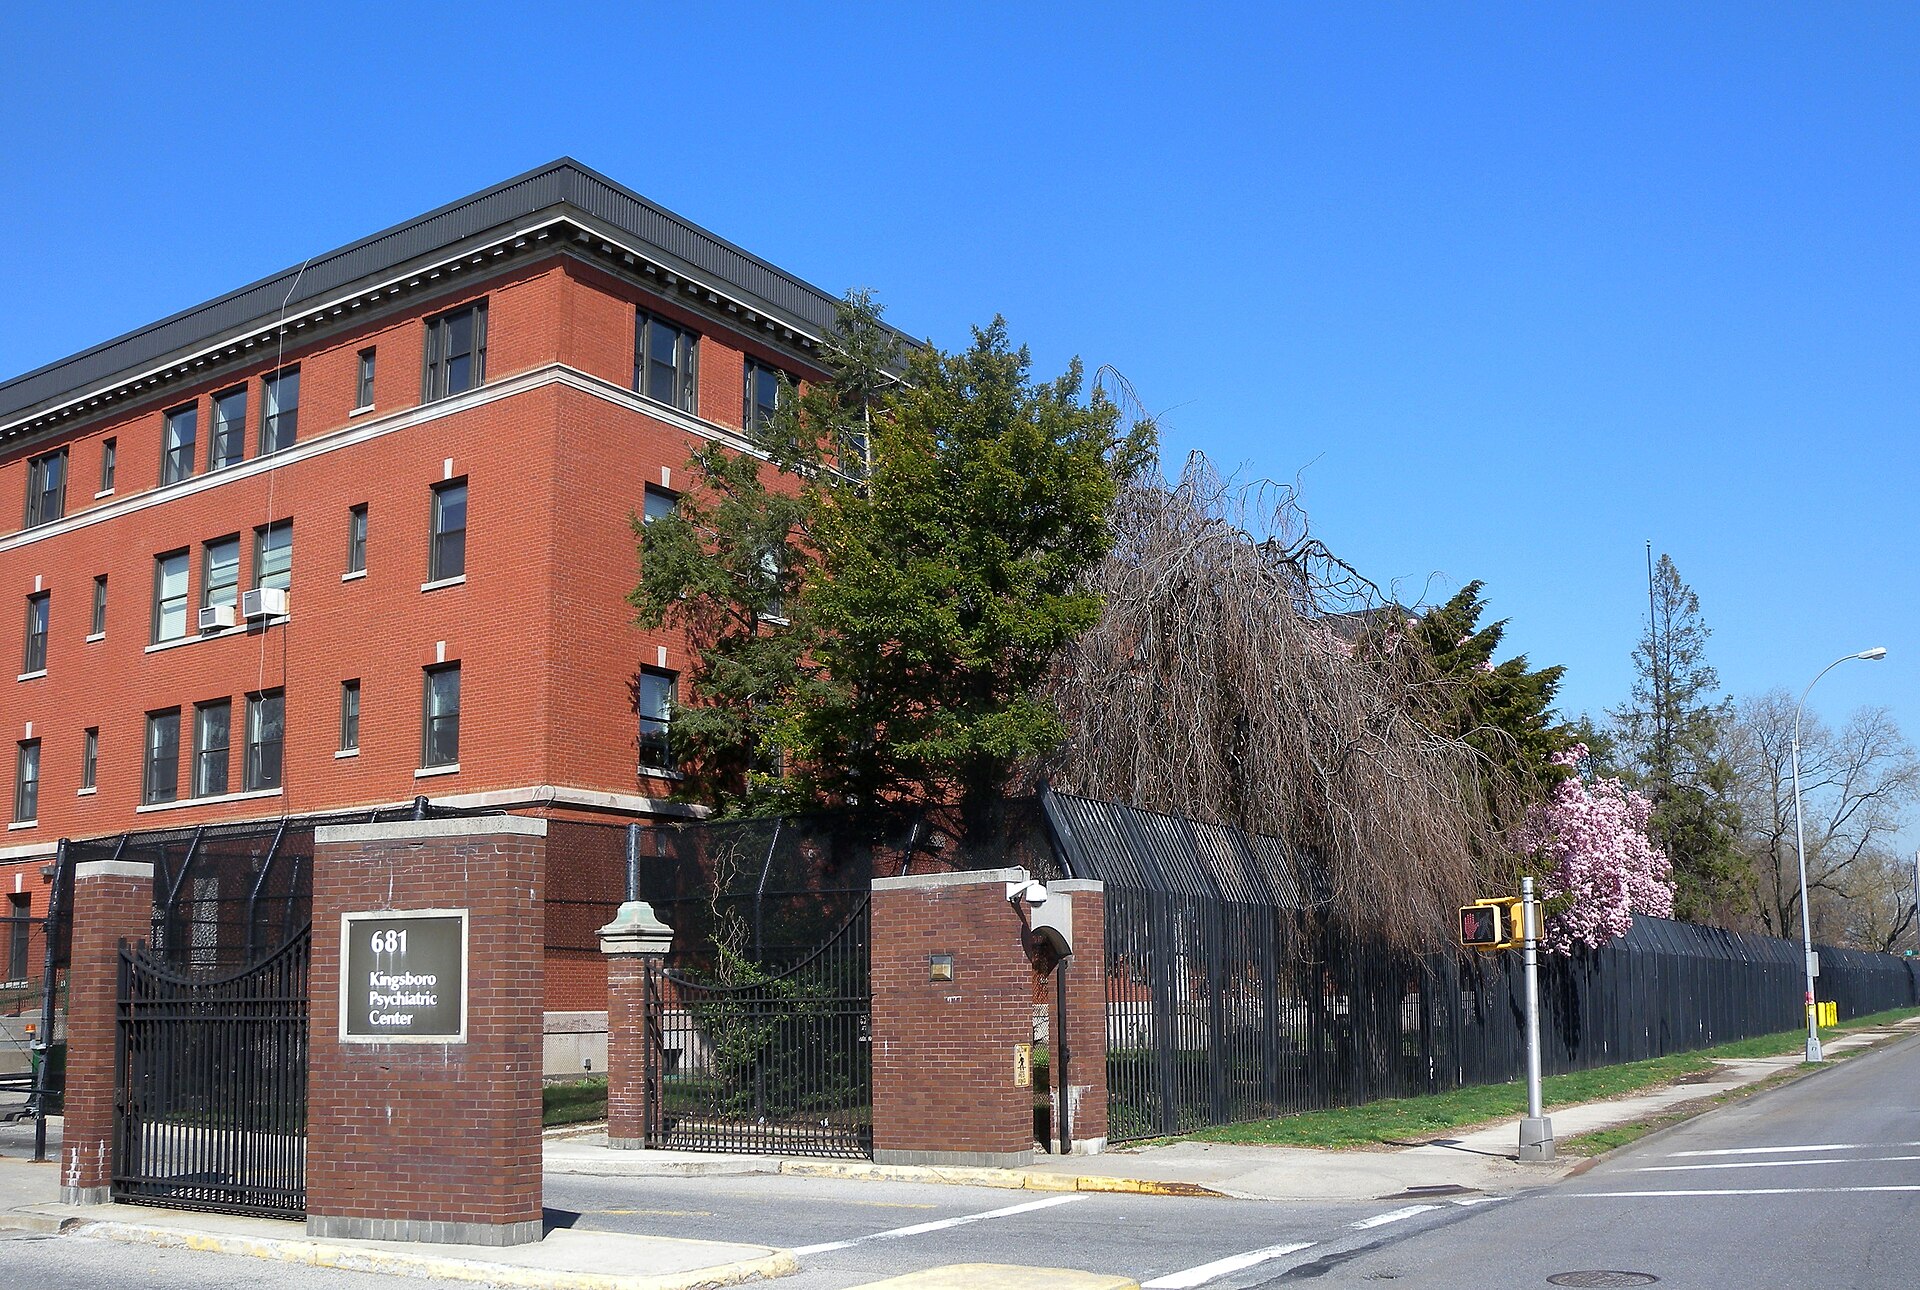
Construction is underway on the first phase of Sparrow Square, a $242 million, 262-unit development on the former Kingsboro Psychiatric Center site in East Flatbush. Phase I is two 10-story buildings, and 117 of the units are designated supportive housing.
Douglaston Development and the nonprofit Breaking Ground are building it together. Levine Builders, Douglaston’s construction affiliate, holds the contract.
Project Scope
The 7.2-acre site is slated for roughly 1,000 units and about $1 billion of investment across the full build-out, which makes Phase I an opening move rather than the project. Affordable units serve households up to 80% of area median income. Amenities include a gym, bike storage and private terraces, and the ground floor carries an 8,000-square-foot community facility dedicated to the Brooklyn Ballet.
Mixing supportive housing with conventional affordable units in the same buildings changes the design brief. Supportive units need on-site service offices, case management space and a front desk arrangement that works around the clock, and the building has to read as one address rather than two. That’s a planning exercise more than a structural one, but it shapes core layout and elevator counts.
Adjaye Associates is design architect with Hill West Architects as architect of record, an unusual credit pairing for subsidized housing in New York. Phase I is targeted for completion in the first quarter of 2029.
Why It Matters
Sparrow Square is part of the Vital Brooklyn Initiative, New York State’s $1.4 billion response to decades of disinvestment in central Brooklyn. Redeveloping a decommissioned psychiatric campus into housing, some of it supportive, is fairly direct policy symbolism. It’s also a practical answer to where large development sites still exist in Brooklyn.
The financing closed at the end of 2025 into early 2026, which was not an easy window for construction debt on subsidized housing. Deals that closed in that stretch tended to have a public land contribution and a nonprofit co-developer. This one has both.
Related coverage & projects
Project Team & Details
| Developer | Douglaston Development / Breaking Ground |
|---|
| Owner / Client | Breaking Ground Housing Development Fund Corporation |
|---|
| Architect | Adjaye Associates (Design) / Hill West Architects (Architect of Record) |
|---|
| General Contractor | Levine Builders |
|---|
| Status | Under Construction |
|---|
| Delivery Method | Design-Bid-Build |
|---|
| Funding Source | Mixed |
|---|