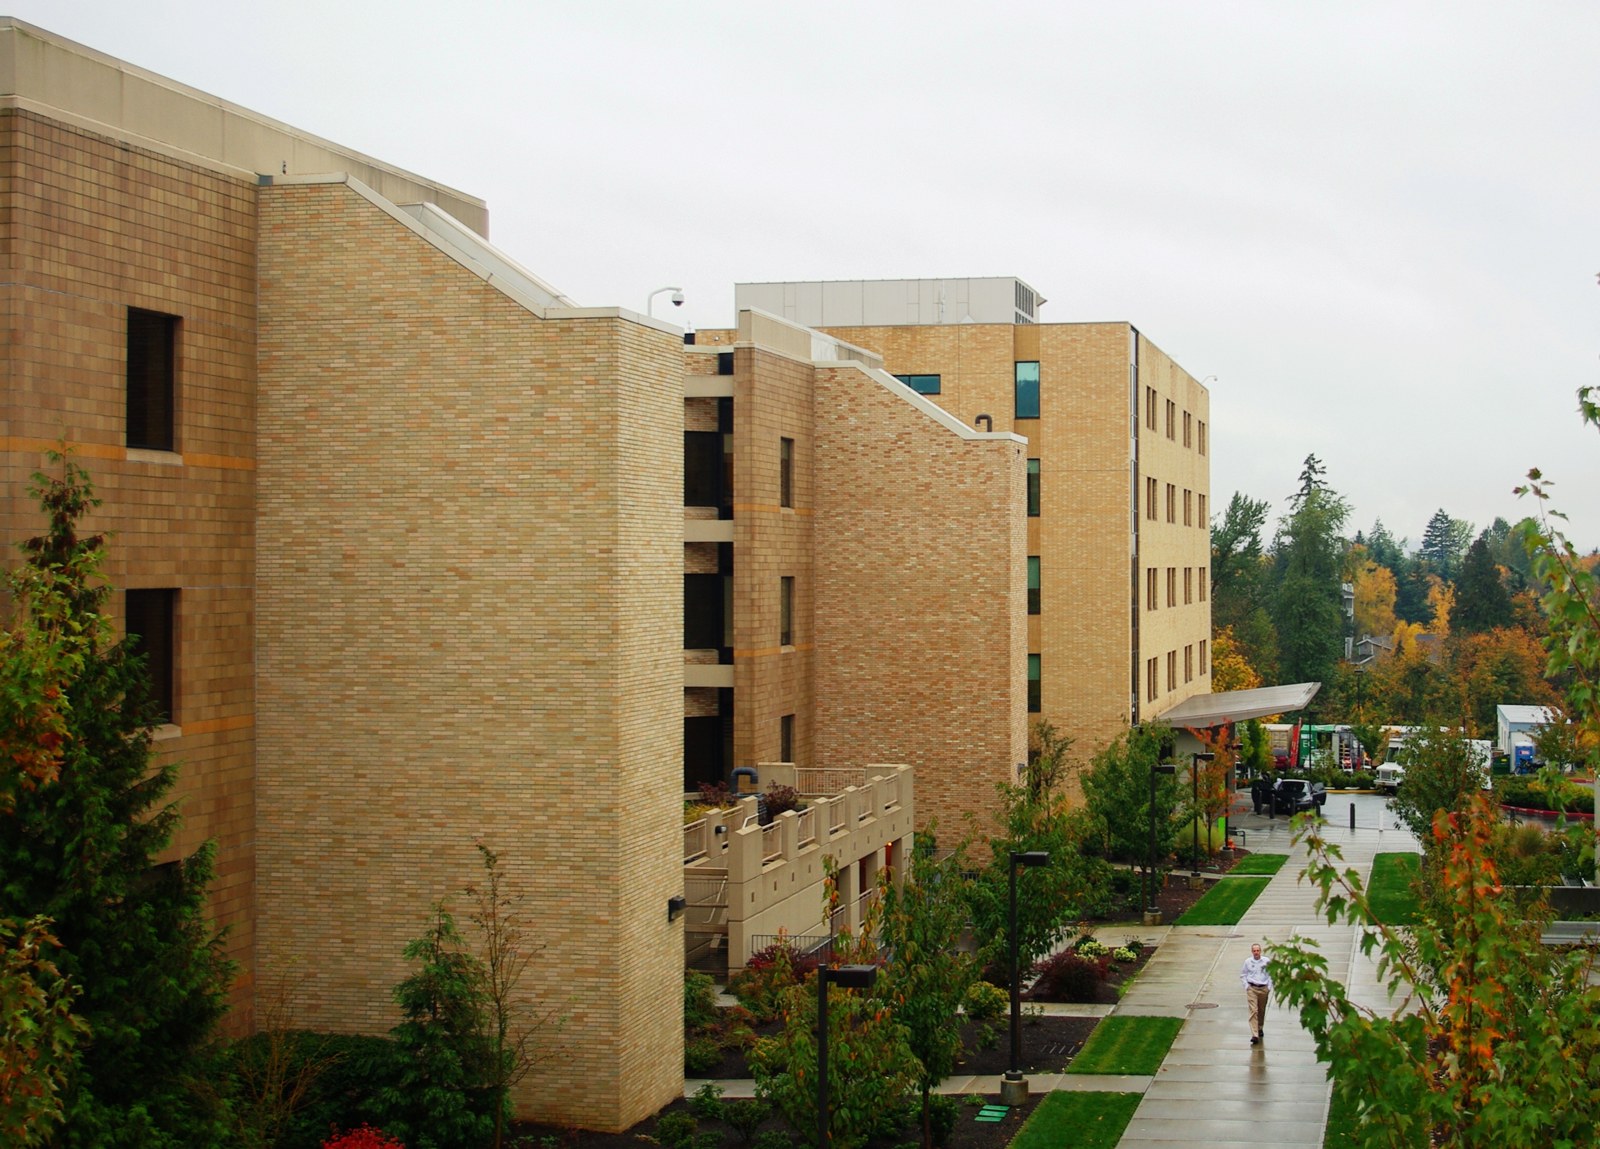
Kaiser Permanente is roughly doubling down on its main Oregon hospital. The health system broke ground in 2026 on a new seven-story tower at Sunnyside Medical Center in Clackamas, adding more than 300 beds plus an emergency department, imaging, surgery, and a family birth center.
Project Scope
The tower runs about 615,000 square feet across seven floors. CO Architects did the design, site-adapting a template Kaiser already built for its San Diego Medical Center, which cuts design time and lets the system standardize how its hospitals run. Andersen Construction is the general contractor. Permasteelisa North America’s Benson unit has the facade package. The current hospital stays in service until the new tower opens, targeted for 2029.
Why It Matters
Reusing a proven hospital design is a quiet trend worth watching. It trims the most expensive part of a healthcare project, the first-of-its-kind engineering, and gives clinicians a floor plan they already know how to staff. For a system running dozens of hospitals, that repeatability compounds. The tradeoff is less local customization, which Kaiser is betting patients won’t notice.
Related coverage & projects
Project Team & Details
| Owner / Client | Kaiser Permanente |
|---|
| Architect | CO Architects |
|---|
| General Contractor | Andersen Construction |
|---|
| Major Subcontractors | Permasteelisa North America / Benson (Curtain Wall & Facade) |
|---|
| Status | Under Construction |
|---|
| Funding Source | Institutional |
|---|