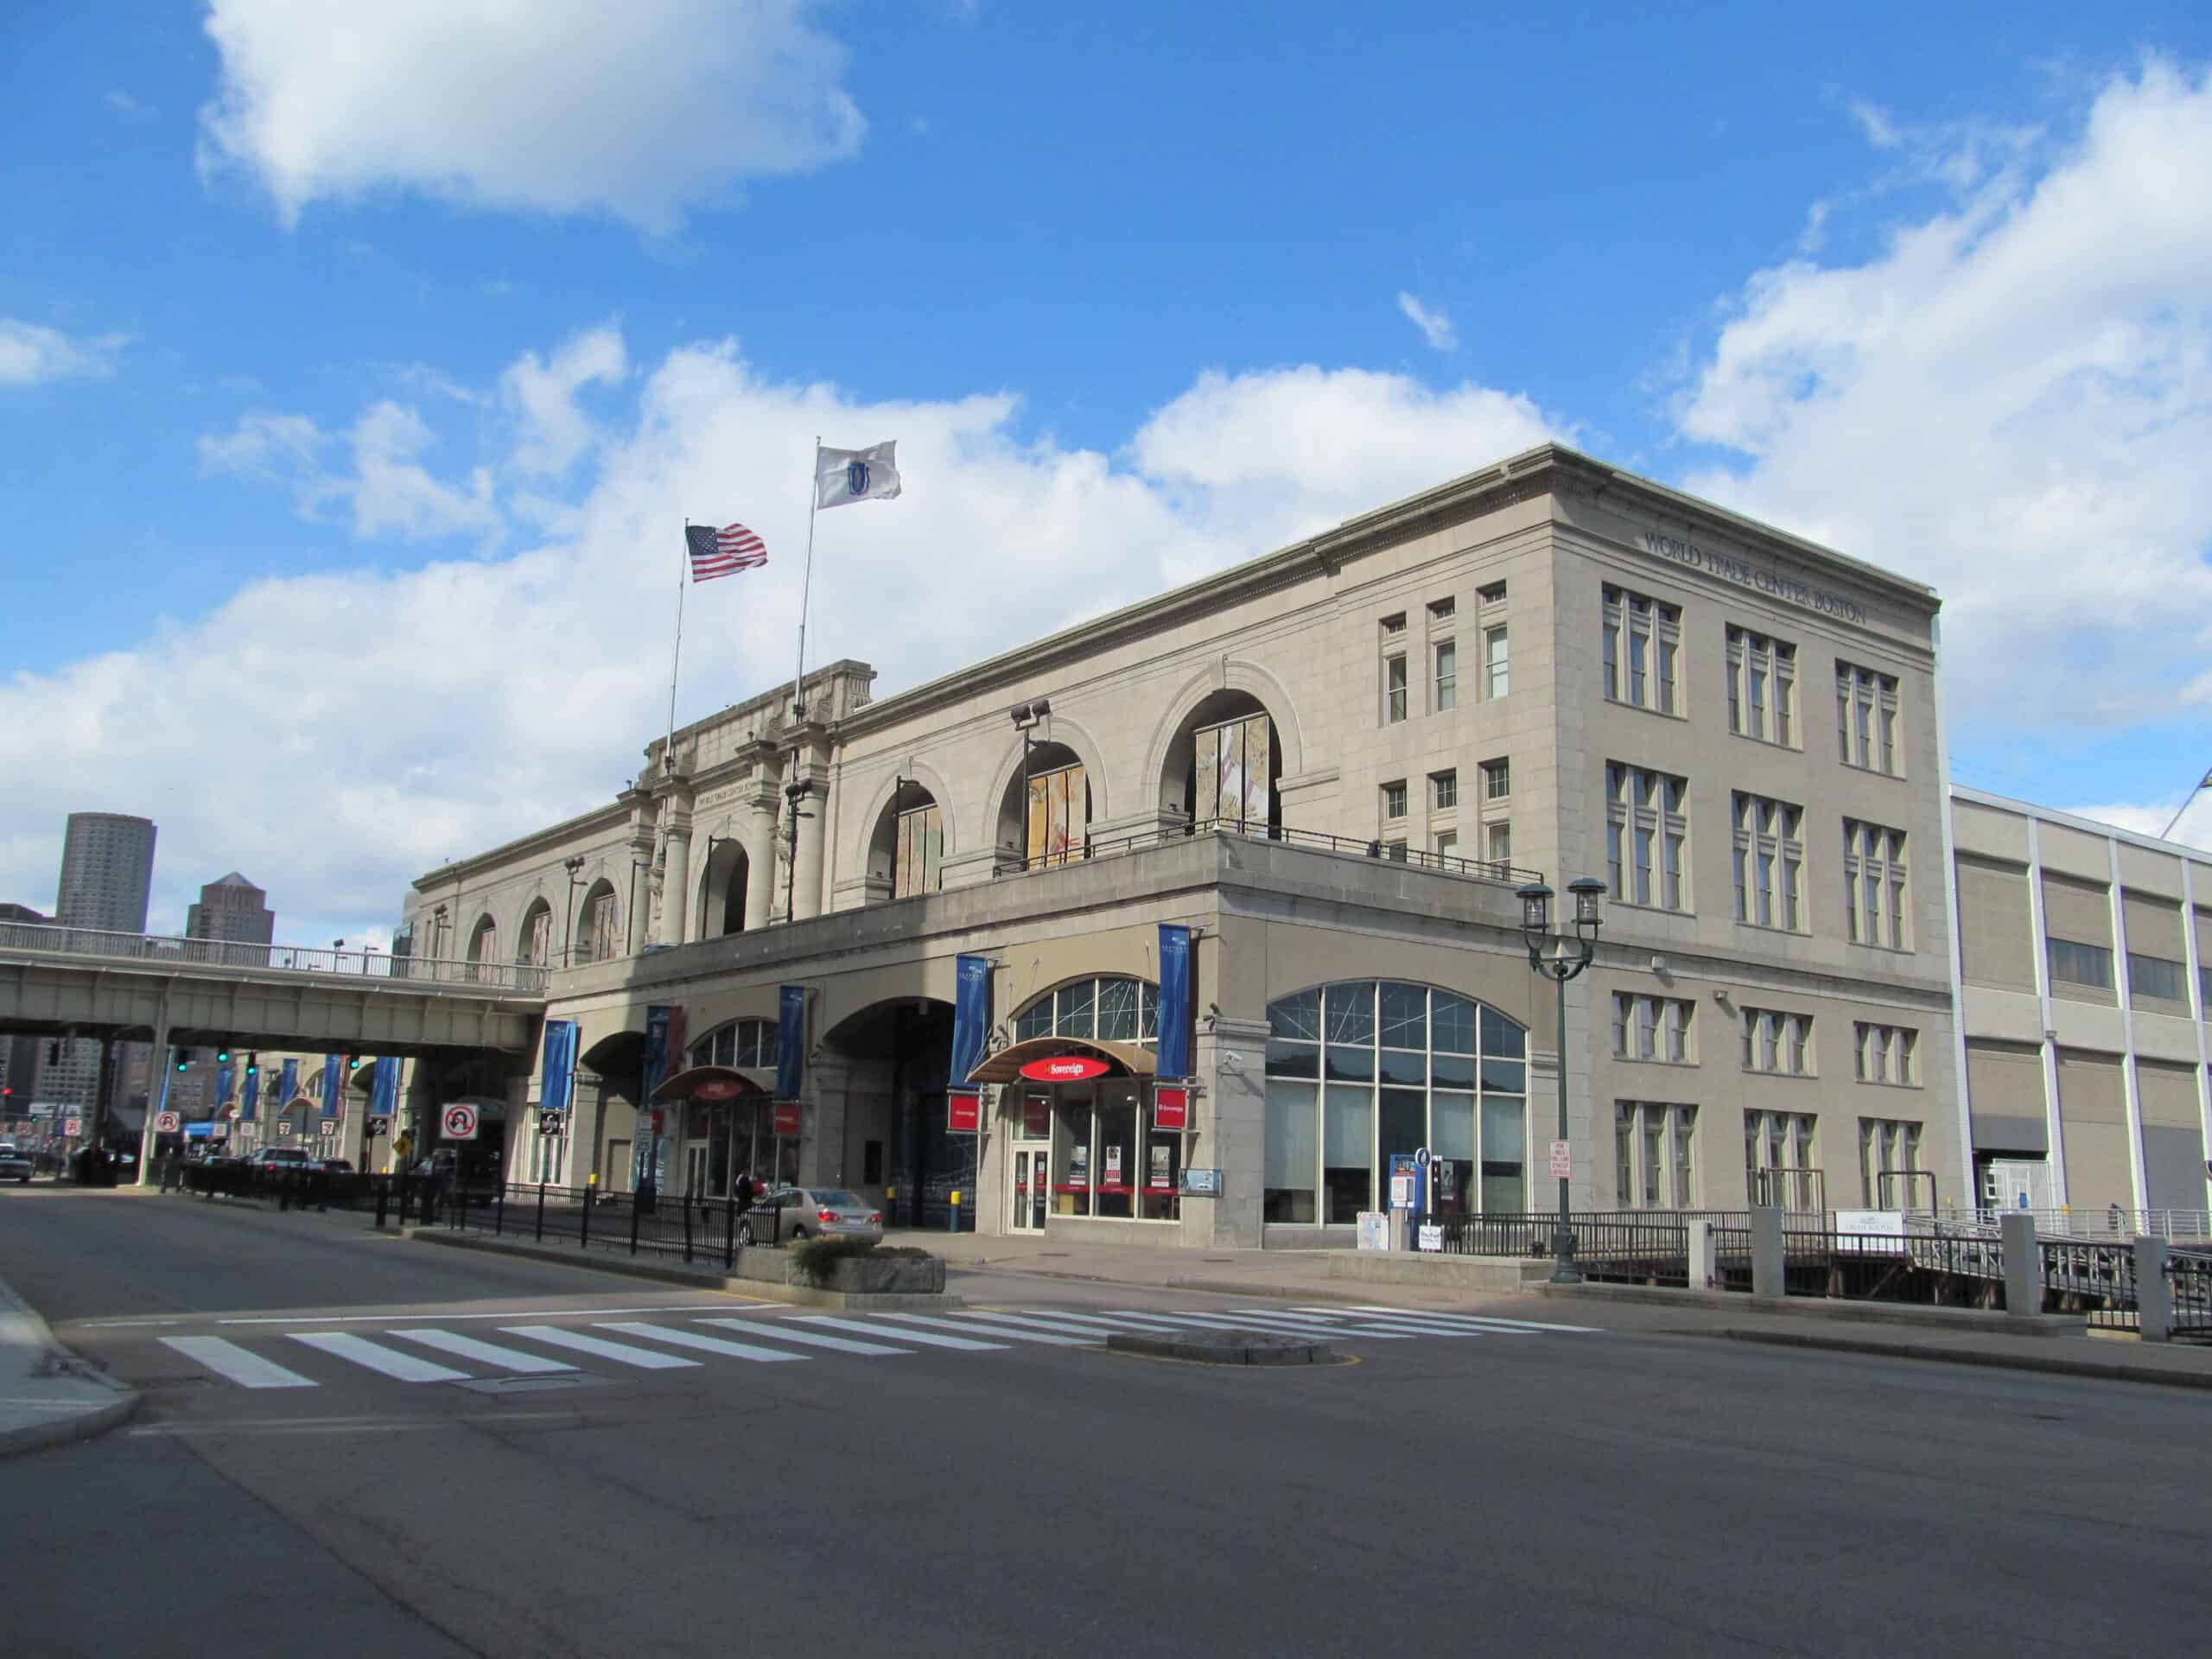
One of Boston’s biggest waterfront buildings is being reborn as a public destination. The Commonwealth Pier Revitalization overhauls the former Seaport World Trade Center, an 825,000-square-foot landmark on the harbor, into a mix of offices, retail, and restaurants with the public realm pushed back to the water’s edge.
Project Scope
Pembroke is redeveloping the pier with architects CBT and Denmark’s Schmidt Hammer Lassen, and Turner Construction as builder. The project reworks the long, narrow historic hall, opens ground-floor and waterfront space for retail and dining, and modernizes the office floors above while keeping the building’s industrial bones. Retail and restaurants are set to open in phases starting in 2026. Working over water on a busy pier drove much of the logistics.
Why It Matters
The Seaport has filled in fast over the past decade, but Commonwealth Pier sat as a dated convention relic in the middle of it. Reopening the ground plane to the public is the move here: it turns a closed-off building into a stretch of walkable waterfront the district has lacked. For an office redevelopment, the retail and public space carry as much weight as the workspace, which is increasingly how landlords keep older commercial buildings alive.
Project Team & Details
| Developer | Pembroke |
|---|
| Owner / Client | Pembroke |
|---|
| Architect | CBT Architects / Schmidt Hammer Lassen |
|---|
| General Contractor | Turner Construction |
|---|
| Status | Under Construction |
|---|
| Funding Source | Private |
|---|