
The Pier by Gurner, Cunningham Pier, Geelong, Australia
A construction project located in Geelong.
A Bit About The Pier by Gurner, Cunningham Pier, Geelong, Australia
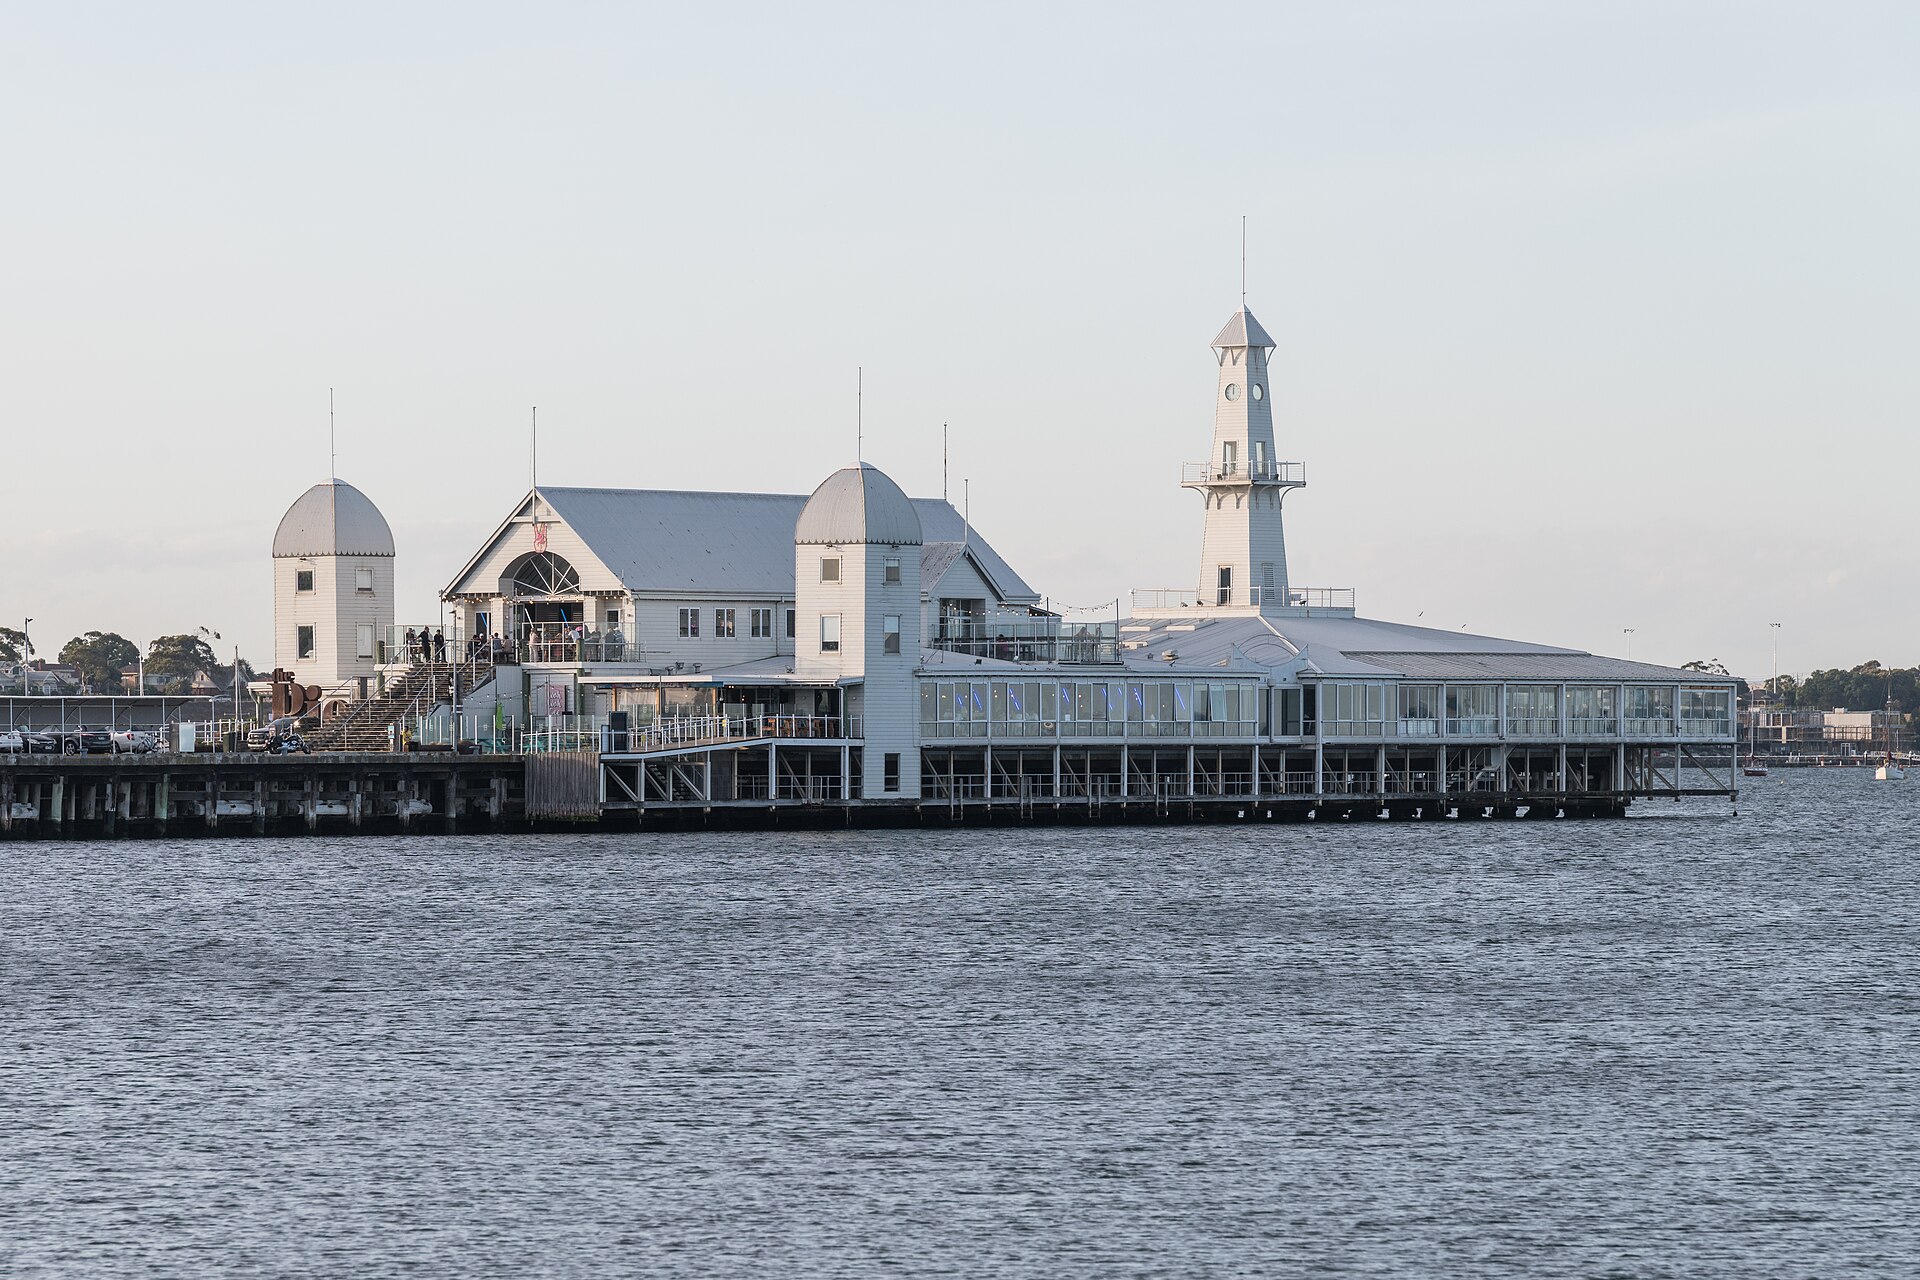
Geelong may get its tallest building at the end of a pier. Gurner Group and joint venture partner Costa Property Group unveiled The Pier on Oct. 23, 2026, a A$1.75 billion plan for Cunningham Pier on Corio Bay anchored by a 34-story residential and hotel tower designed by Skidmore, Owings & Merrill. The tower would be the tallest in Victoria’s second-largest city.
SOM won the job through a nine-month international design competition that also drew Zaha Hadid Architects with Fraser and Partners, Bjarke Ingels Group with DKO, 3XN with Buchan, and UNStudio. “The architectural design takes inspiration from marine forms and the water itself, culminating in the undulating landmark tower that will shimmer across the open bay,” said SOM design partner Scott Duncan.
Project Scope
The program includes about 280 residences, a 200-room five-star hotel, 5,050 square meters of office space and more than 10,500 square meters of public space. Levels 10 to 30 of the tower are branded the Super Yacht Collection, with most homes facing north across the bay. The headline-grabber is a set of 12 private water villas about 300 meters offshore at the end of the pier, each with its own superyacht berth and a glass-bottom living room.
The scheme stays inside the existing pier’s roughly 300-meter length and 30-meter width. SOM keeps the historic pier structure below and places new rounded, terraced buildings alongside it, lifted on an elevated public promenade. At the shore end, an Aqua Plaza gets an aquatic play area, amphitheater seating and a kiosk, and floating pontoons, including a pickleball court, push activity onto the water. The developers say the design adds marine habitat around the pier.
Why It Matters
Building over water is expensive, and building a 34-story tower over water is a different order of problem. Foundations, marine works, wave and wind loading, and construction access along a 30-meter-wide pier will drive the cost and schedule far more than the interiors will. No builder or engineer has been named yet, and the proposal still needs planning approval.
The timing lines up with local policy, though. The City of Greater Geelong adopted a waterfront masterplan last December that flags Cunningham Pier for a private mixed-use partnership, the pier’s long-running restaurant closed when its lease ended in December 2024, and the Nyaal Banyul Geelong Convention and Event Centre opened nearby this year. Mayor Stretch Kontelj called it a “bold, city-shaping investment.”
For SOM, it’s another overseas waterfront tower win after a year of big competition results. For Geelong, it’s a test of how far a regional city will let a private developer push height on public waterfront.
Project Team & Details
| Developer | Gurner Group; Costa Property Group |
|---|---|
| Owner / Client | Gurner Group and Costa Property Group (Joint Venture) |
| Architect | Skidmore, Owings & Merrill (SOM) |
| Status | Planned |
| Funding Source | Private |
Where to find this project
Sorry, no records were found. Please adjust your search criteria and try again.
Sorry, unable to load the Maps API.
More images from The Pier by Gurner, Cunningham Pier, Geelong, Australia


Project Team & Details
| Developer | Gurner Group; Costa Property Group |
|---|---|
| Owner / Client | Gurner Group and Costa Property Group (Joint Venture) |
| Architect | Skidmore, Owings & Merrill (SOM) |
| Status | Planned |
| Funding Source | Private |