
Kloud B Studio Interior Design
A Dublin Based Interior Design Company.
A Bit About Kloud B Studio Interior Design
Location
6775 Golden Gate Dr suite 408, Dublin, California, 94568, United States View On Map
Contact Information
Kloud B Studio Interior Design can be reached at (323) 440-8618 or via email at kloudbstudio@gmail.com
Online Presence
Kloud B Studio Interior Design has the following online and social media accounts:
Additional Information
We've gathered additional information about Kloud B Studio Interior Design for your reference below:
What services does Kloud B Studio Interior Design offer?
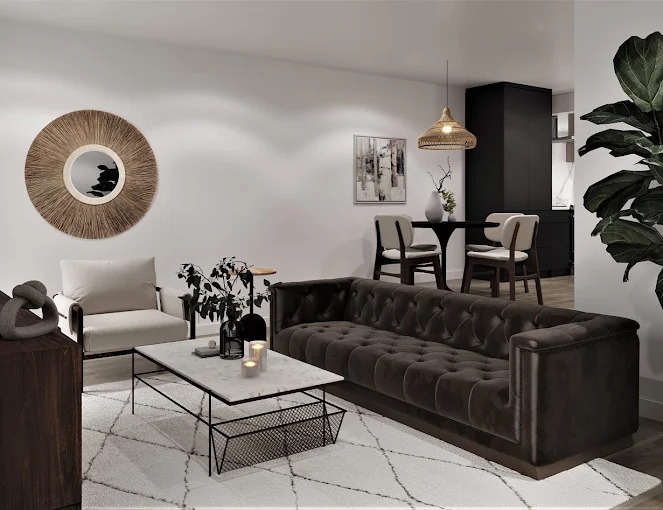
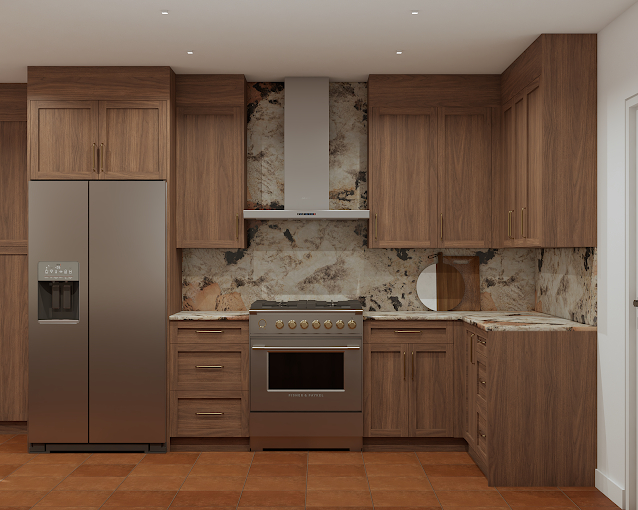
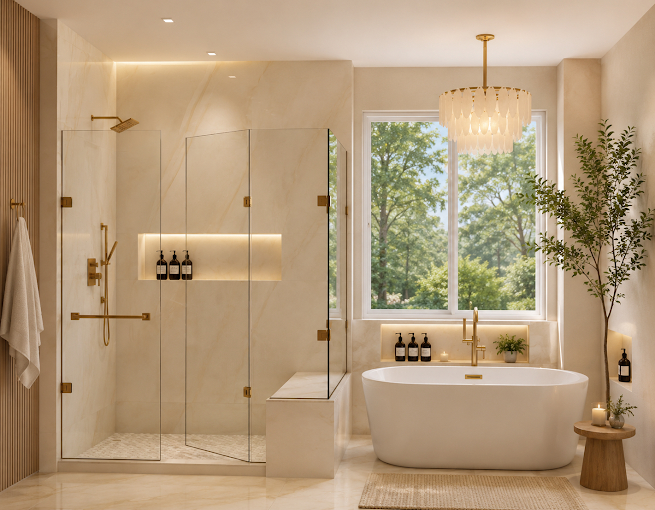
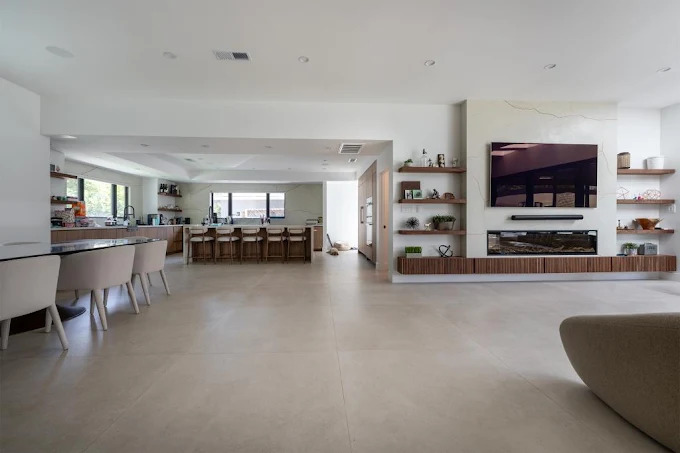
Kloud B Studio Interior Design offers the following services: Interior design, Home remodeling design, Kitchen design, Bathroom design, Full house design, Landscape and pool design, Construction documents, Building permit services.
What areas does Kloud B Studio Interior Design serve?
Kloud B Studio Interior Design serves the following areas: Dublin, CA, Pleasanton, CA, Livermore, CA, Danville, CA, Alamo, CA, Lafayette, CA, Martinez, CA, Newark, CA, Piedmont, CA, San Leandro, CA, Alameda, CA, Sunol, CA.
How long has Kloud B Studio Interior Design been in business?
What types of projects does Kloud B Studio Interior Design work on?
Kloud B Studio Interior Design works on the following project types: Residential,Commercial.
What kind of company is Kloud B Studio Interior Design?
Kloud B Studio Interior Design operates as a Specialty (Sub) Contractor.
Is Kloud B Studio Interior Design licensed and certified?
When is Kloud B Studio Interior Design open?
Kloud B Studio Interior Design's business hours are:
What does Kloud B Studio Interior Design offer customers?
Where you’ll find them
More images from Kloud B Studio Interior Design
Contact Kloud B Studio Interior Design
Interested in this business? Contact them using the form below.
Edit This Listing
You can edit your listing by clicking the below link: