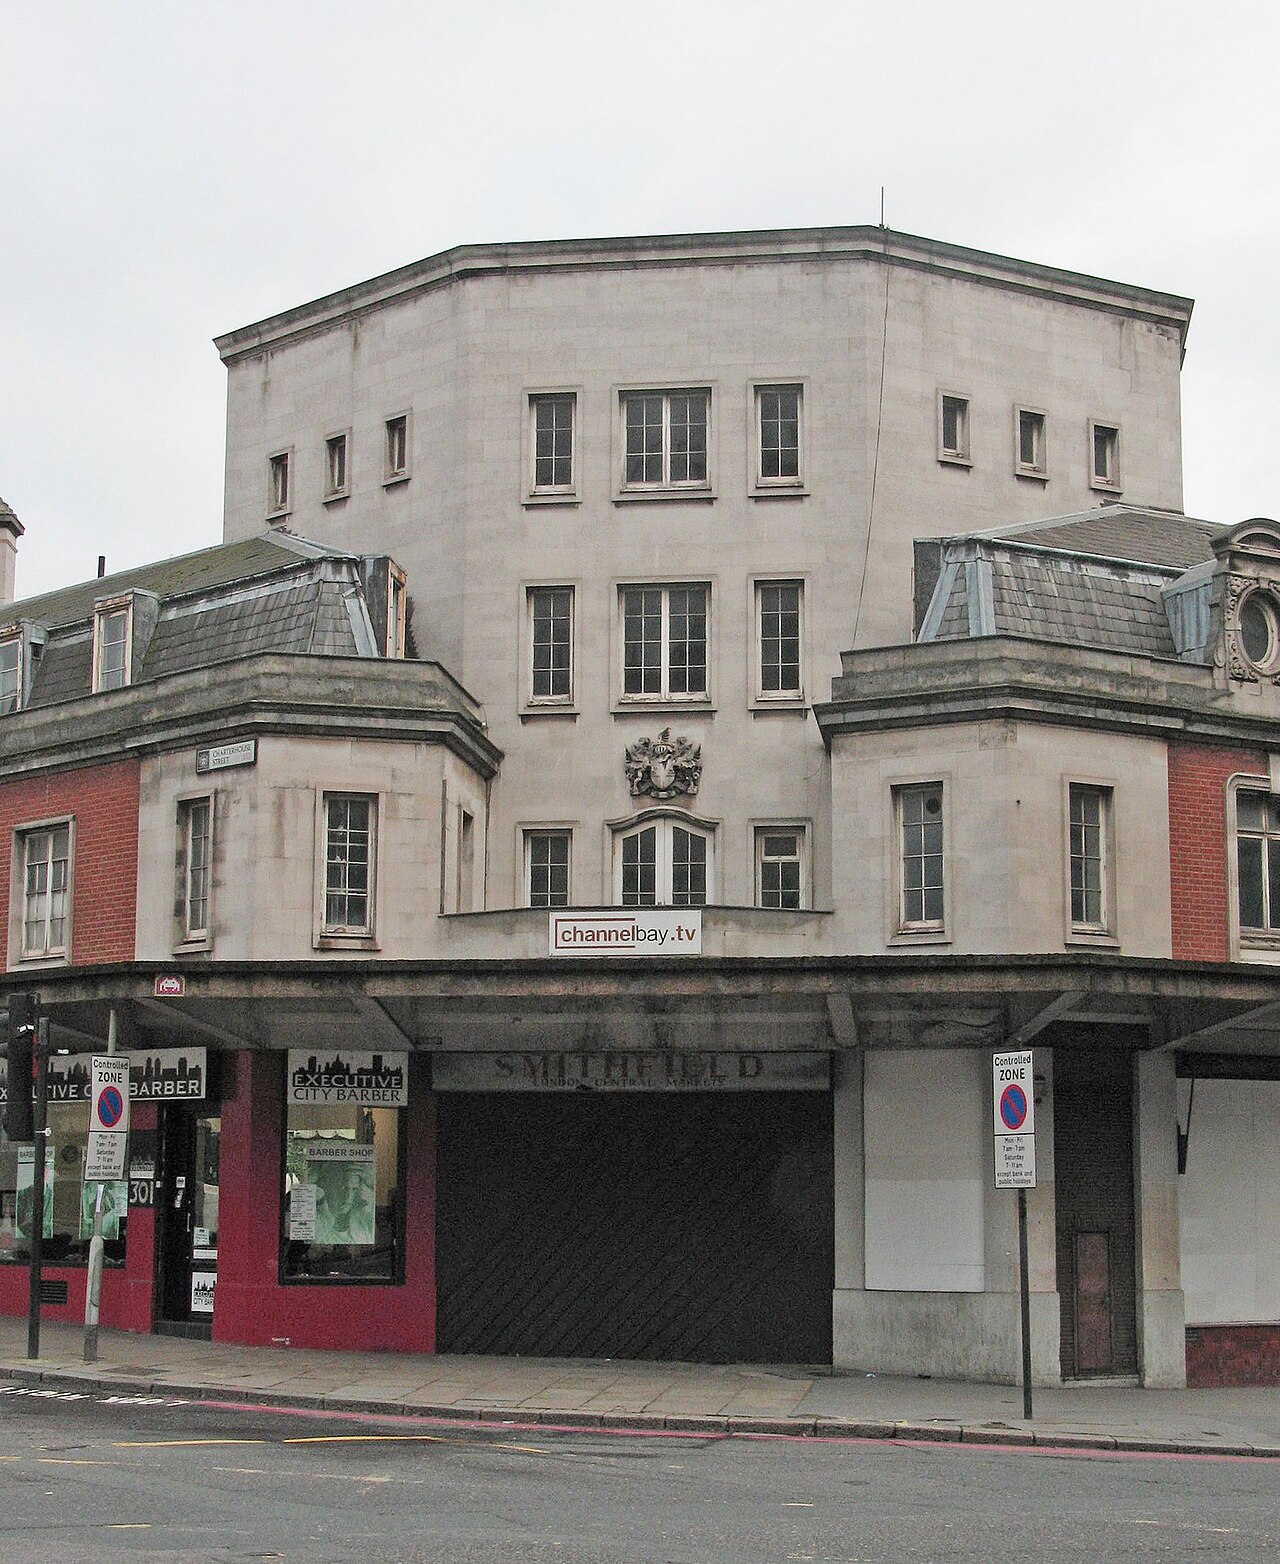
London Museum Smithfield opens on Nov. 28, 2026, putting the city’s history collection into a Victorian market building that has stood empty since the 1990s. The project costs 437 million pounds, up from a 337 million pound budget set in 2020, and this is only the first of two phases.
Project Scope
The General Market, designed by Sir Horace Jones and opened in 1883, becomes the main museum. Stanton Williams and Asif Khan are the architects, with Julian Harrap Architects on conservation. Sir Robert McAlpine has been construction manager since 2023 and says more than 70 trades have worked on the building. AKT II is structural engineer and Buro Four the project manager, according to New London Architecture’s project listing, which also credits Arup, Donald Insall Associates, Sandy Brown and OFR Consultants.
The permanent galleries go underground, into the market’s basement at what the museum calls Roman street level. A 6-meter window there looks straight onto the Thameslink tracks. Visitors watch the trains and passengers get a few seconds of museum. Above, the market hall becomes a social and events space. Along the way the team found about 800 square meters of vaults that nobody had on a drawing.
The museum says 70 percent of the existing fabric is retained. The roofs use cross-laminated timber, the building draws on geothermal energy, and McAlpine says it trialled a low-carbon concrete mix it calls an industry first. The target is BREEAM Outstanding.
Phase two is the neighbouring Poultry Market, a 1960s building with one of Europe’s largest clear-spanning concrete dome roofs. It opens in 2028 with temporary exhibition galleries, a learning centre and a collections store.
Why It Matters
The money shows who wanted this built. The City of London Corporation has committed 222 million pounds and the Mayor of London 95 million, each adding 25 million in September 2024 when costs rose. The museum set itself a 100 million pound fundraising target on top. Its backers include Bloomberg Philanthropies, the National Lottery Heritage Fund, the Goldsmiths’ Foundation and the Linbury Trust.
A budget that grows by 100 million pounds in four years would sink most cultural projects. This one had two public funders willing to split the difference, and that’s worth remembering when the next heritage conversion publishes an early number.
Construction management, not a fixed-price contract, was the procurement route. On a building where 800 square meters of unknown vaults can turn up, it’s hard to see who would have priced the alternative.
The museum forecasts 2 million visitors a year. The doors open in under eight weeks.
Project Team & Details
| Owner / Client | London Museum; City of London Corporation |
|---|
| Architect | Stanton Williams and Asif Khan; Julian Harrap Architects (Conservation) |
|---|
| Consultants | AKT II (Structural Engineer)
Arup (Engineering)
Buro Four (Project Manager)
Donald Insall Associates (Heritage)
Sandy Brown (Acoustics)
OFR Consultants (Fire)
Gerald Eve (Planning)
Secchi Smith and Atelier Bruckner (Exhibition Design) |
|---|
| General Contractor | Sir Robert McAlpine (Construction Manager) |
|---|
| Status | Under Construction |
|---|
| Sustainability Certification | BREEAM Outstanding (target) |
|---|
| Funding Source | Mixed |
|---|