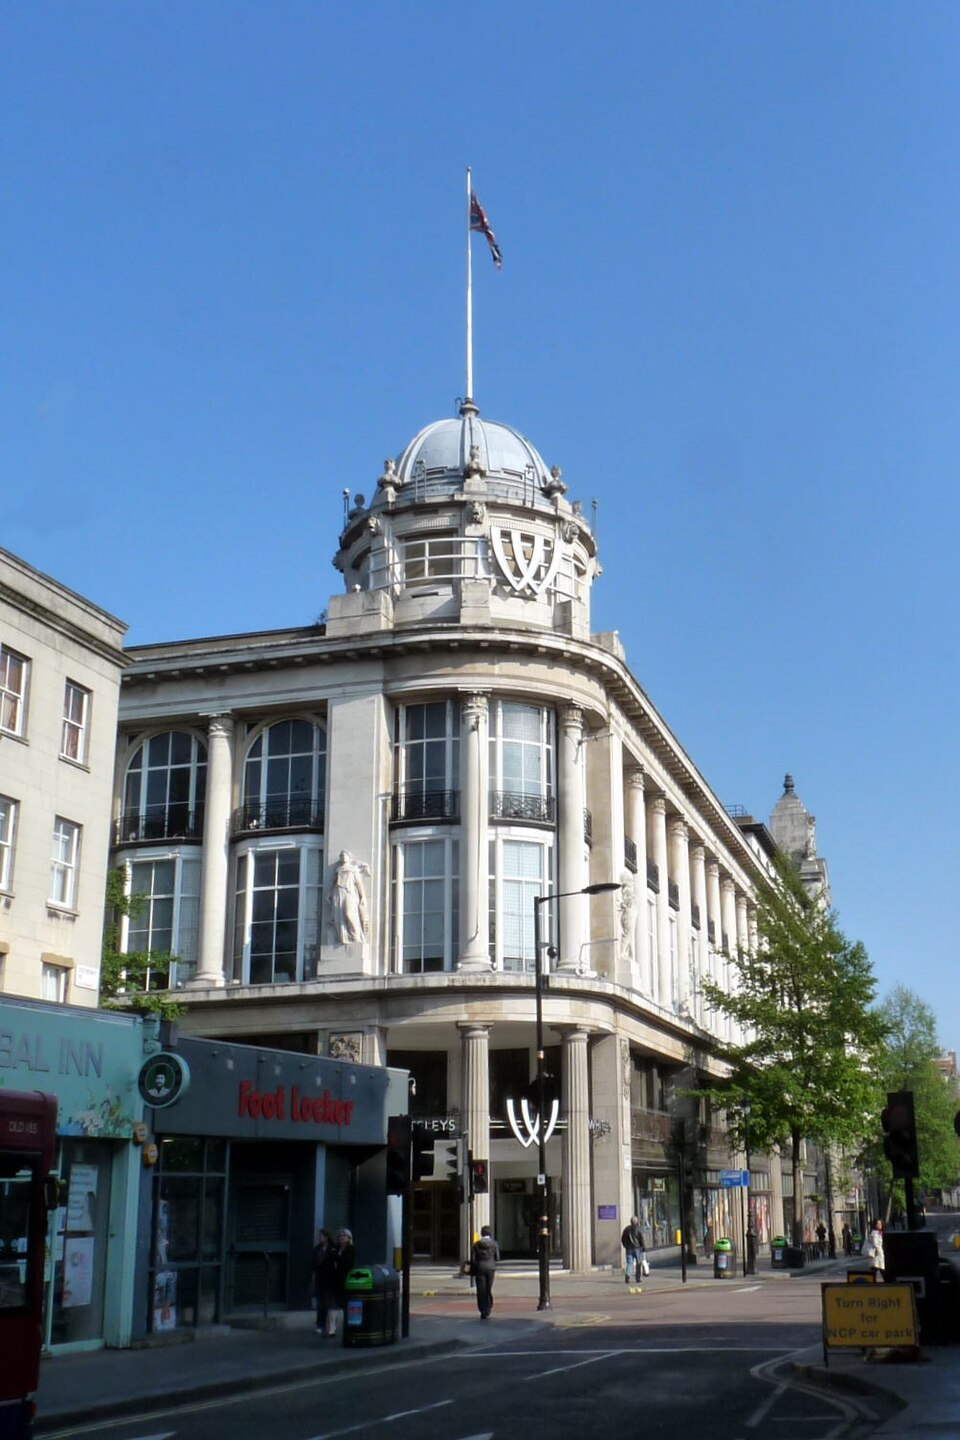
Whiteleys closed in December 2018 after 107 years on Queensway. What replaced it keeps the Grade II listed 1911 facade, the glass dome and the clocktower, and very little else. Laing O’Rourke held the construction contract, reported at around £250 million against a development value put at roughly £1 billion. Practical completion came in April 2026, though the first residents moved in during 2024, so delivery was phased.
MARK, formerly Meyer Bergman, developed it in joint venture with CC Land. Foster + Partners designed it. Gardiner & Theobald project managed, AKT II did the structure, Alinea handled cost, WSP covered traffic and waste, Turley did planning and Erith carried out the demolition.
Project Scope
The building runs to about 603,000 square feet. It holds 139 apartments and townhouses, 14 branded Six Senses Residences, and a Six Senses hotel of roughly 110 keys, the brand’s first in the UK. Around twenty commercial units and a cinema occupy the lower levels. Residential prices start from £4.325 million.
Retail floor area fell by about 65 percent against the old shopping centre. That reduction is the whole commercial logic of the scheme: Queensway could not support the retail quantum the 1980s mall assumed, and the floorplate was worth more as homes and rooms.
The heritage work was the slow part. The glass dome and clocktower were restored, and the leaded windows required craftspeople to be trained specifically to replicate them, because the skills were not available off the shelf.
Why It Matters
Department store conversions are now a recognised asset class in the UK, and The Whiteley is the largest completed example in central London. The template it sets is uncomfortable for anyone hoping these buildings stay retail: the scheme works because two thirds of the shopping went away.
It also shows what a listed facade actually costs in programme terms. Demolition to practical completion took six and a half years on a site with no unusual ground conditions. The facade, the dome and the windows account for most of that.
Project Team & Details
| Developer | MARK and CC Land (joint venture) |
|---|
| Architect | Foster + Partners |
|---|
| Consultants | AKT II (Structural)
Gardiner & Theobald (Project Management)
Alinea (Cost Consultancy)
WSP (Traffic and Waste)
Turley (Planning) |
|---|
| General Contractor | Laing O'Rourke |
|---|
| Major Subcontractors | Erith (Demolition) |
|---|
| Status | Completed |
|---|
| Funding Source | Private |
|---|