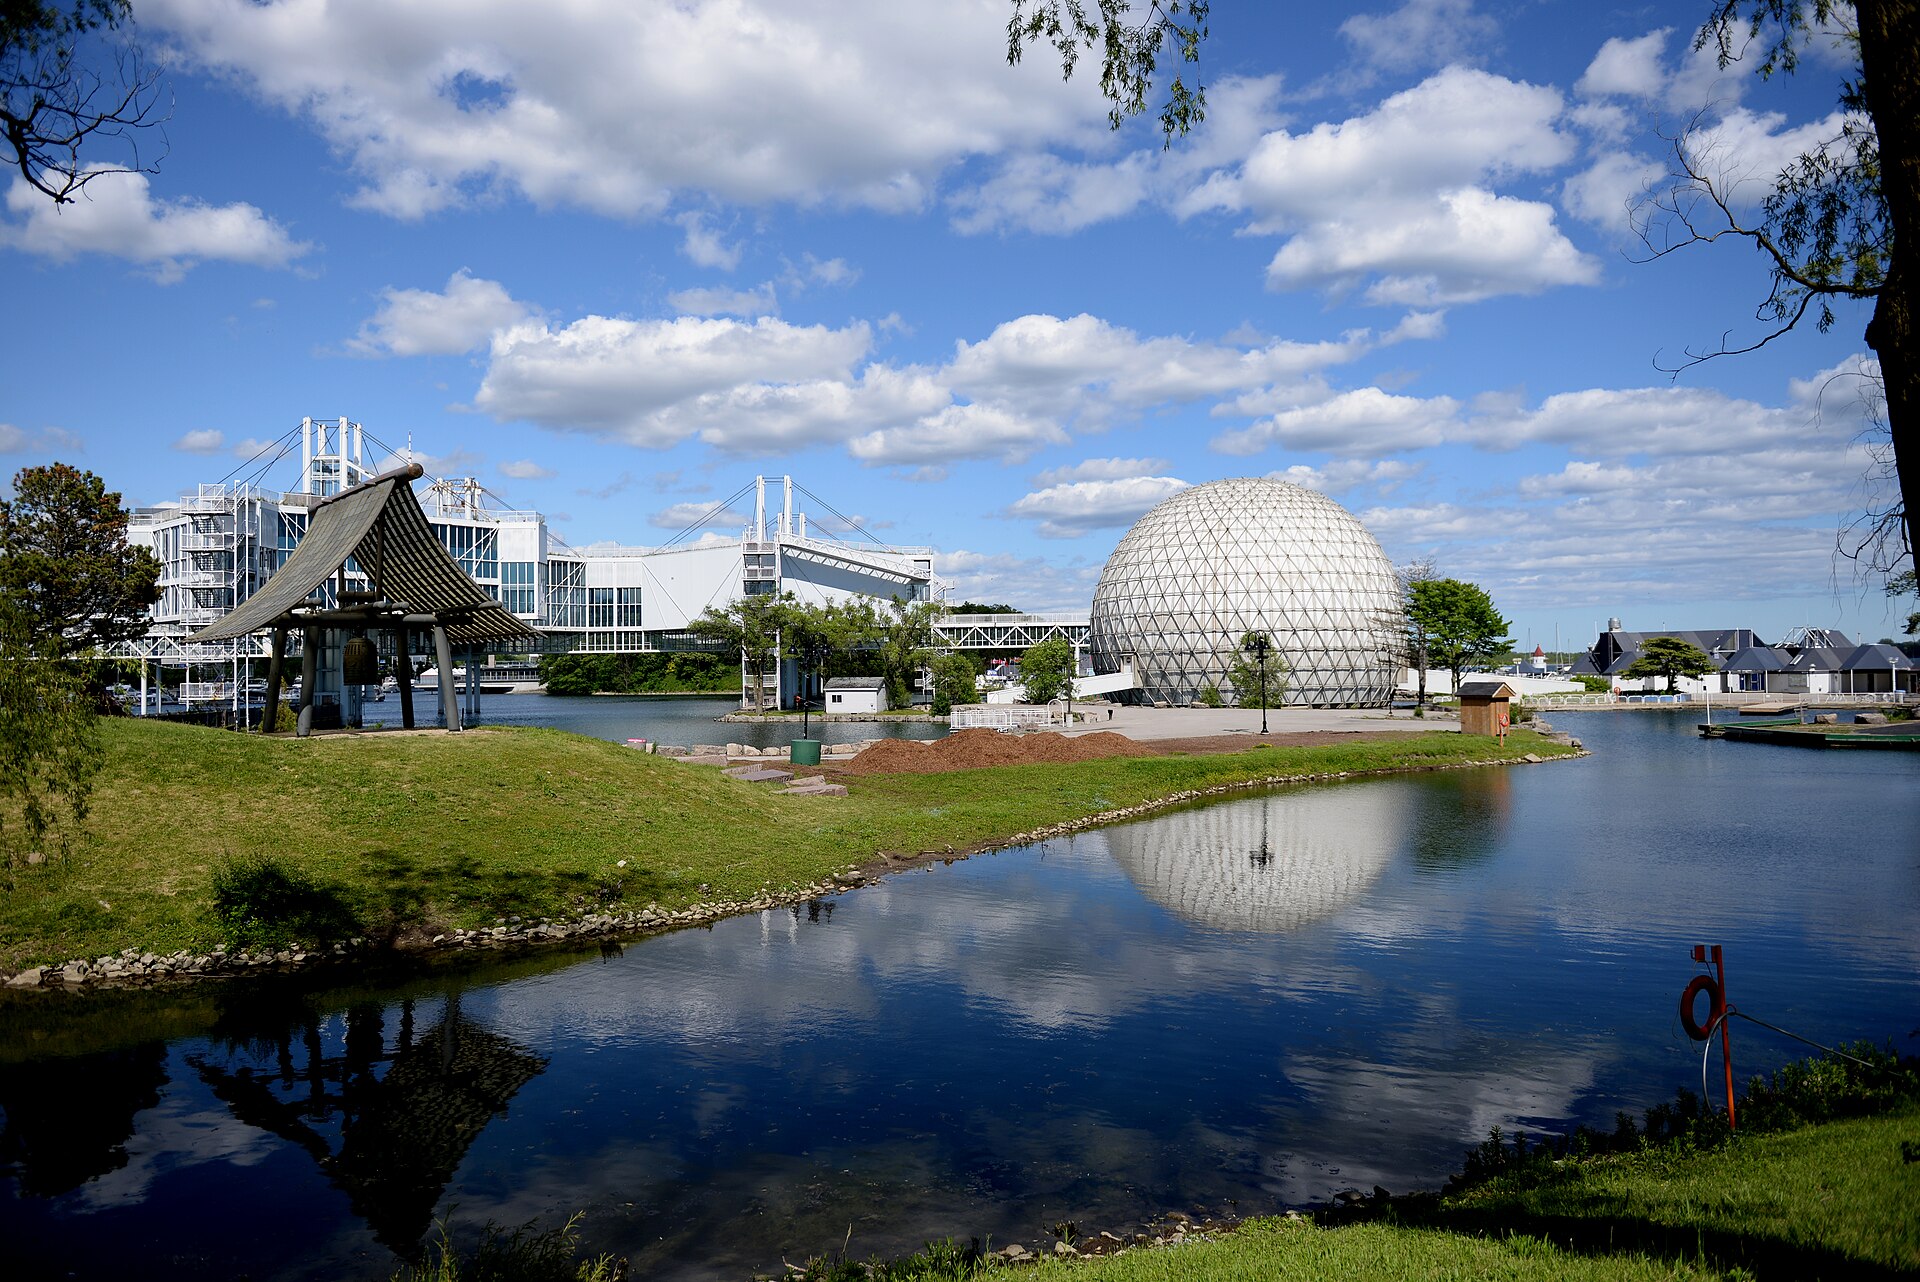
Ontario Place has been mostly empty since 2012. Three major assets are now being built on it at once.
On 26 February 2026, Infrastructure Ontario and the Ministry of Tourism, Culture and Gaming awarded a 1.04 billion dollar fixed-price contract to Ontario Science Partners, a consortium including John Laing and Sacyr Infrastructure Canada, to design, build, finance and maintain a relocated Ontario Science Centre on the site. Snohetta and Hariri Pontarini Architects are the design team, and the building is targeted to open in 2029.
Project Scope
The 155-acre lakefront site opened on 22 May 1971 to a design by Craig, Zeidler & Strong, with landscape by Michael Hough. The Cinesphere was the world’s first permanent IMAX theatre and the five steel pods sit on piers over the lake. Both are heritage-designated and both are being kept.
Therme Group holds a 95-year lease on the West Island, which was cleared through 2025. Therme is investing roughly 700 million dollars, split about 500 million for the facility and 200 million for shoreline works and public park, with Diamond Schmitt designing alongside Therme ARC and Aecon building. The programme includes roughly ten pools, waterslides and a wave pool. Live Nation is doubling the capacity of the amphitheatre to the south. About 50 acres of the site becomes public parkland, and a parkade sits to the east.
Projected attendance once complete is 4 to 6 million visitors a year.
Total public cost is contested. The Auditor General’s figures run above the announced components, and an earlier 350 million dollar Therme number appears in older coverage and has been superseded.
Why It Matters
Three separate major assets, three separate delivery models, one island. The Science Centre is a DBFM; the Therme facility is a long-lease private build; the amphitheatre is an operator expansion. They share a causeway, a shoreline, and a single construction access route, and they overlap in time.
The Science Centre relocation carries its own history. The original Raymond Moriyama building in Don Mills shut abruptly in June 2024 over roof-panel concerns, which is how a museum move became a P3 procurement. Litigation and public opposition have followed the project throughout, and the schedule should be read with that in mind.
Project Team & Details
| Developer | Therme Canada (West Island, 95-year lease); Live Nation Entertainment (amphitheatre) |
|---|
| Owner / Client | Province of Ontario / Ontario Place Corporation |
|---|
| Architect | Diamond Schmitt with Therme ARC (Therme facility); Snohetta and Hariri Pontarini Architects (Ontario Science Centre) |
|---|
| Consultants | Arup (Civil)
Baird (Shoreline and Coastal)
STUDIO tla (Landscape)
BA Group (Transportation)
LMDG (Building Code)
Trophic Design (Ecology) |
|---|
| General Contractor | Aecon Group (Therme); Ontario Science Partners with John Laing and Sacyr Infrastructure Canada (Science Centre DBFM) |
|---|
| Status | Under Construction |
|---|
| Delivery Method | Public-Private Partnership (P3) |
|---|
| Funding Source | Public-Private Partnership (P3) |
|---|