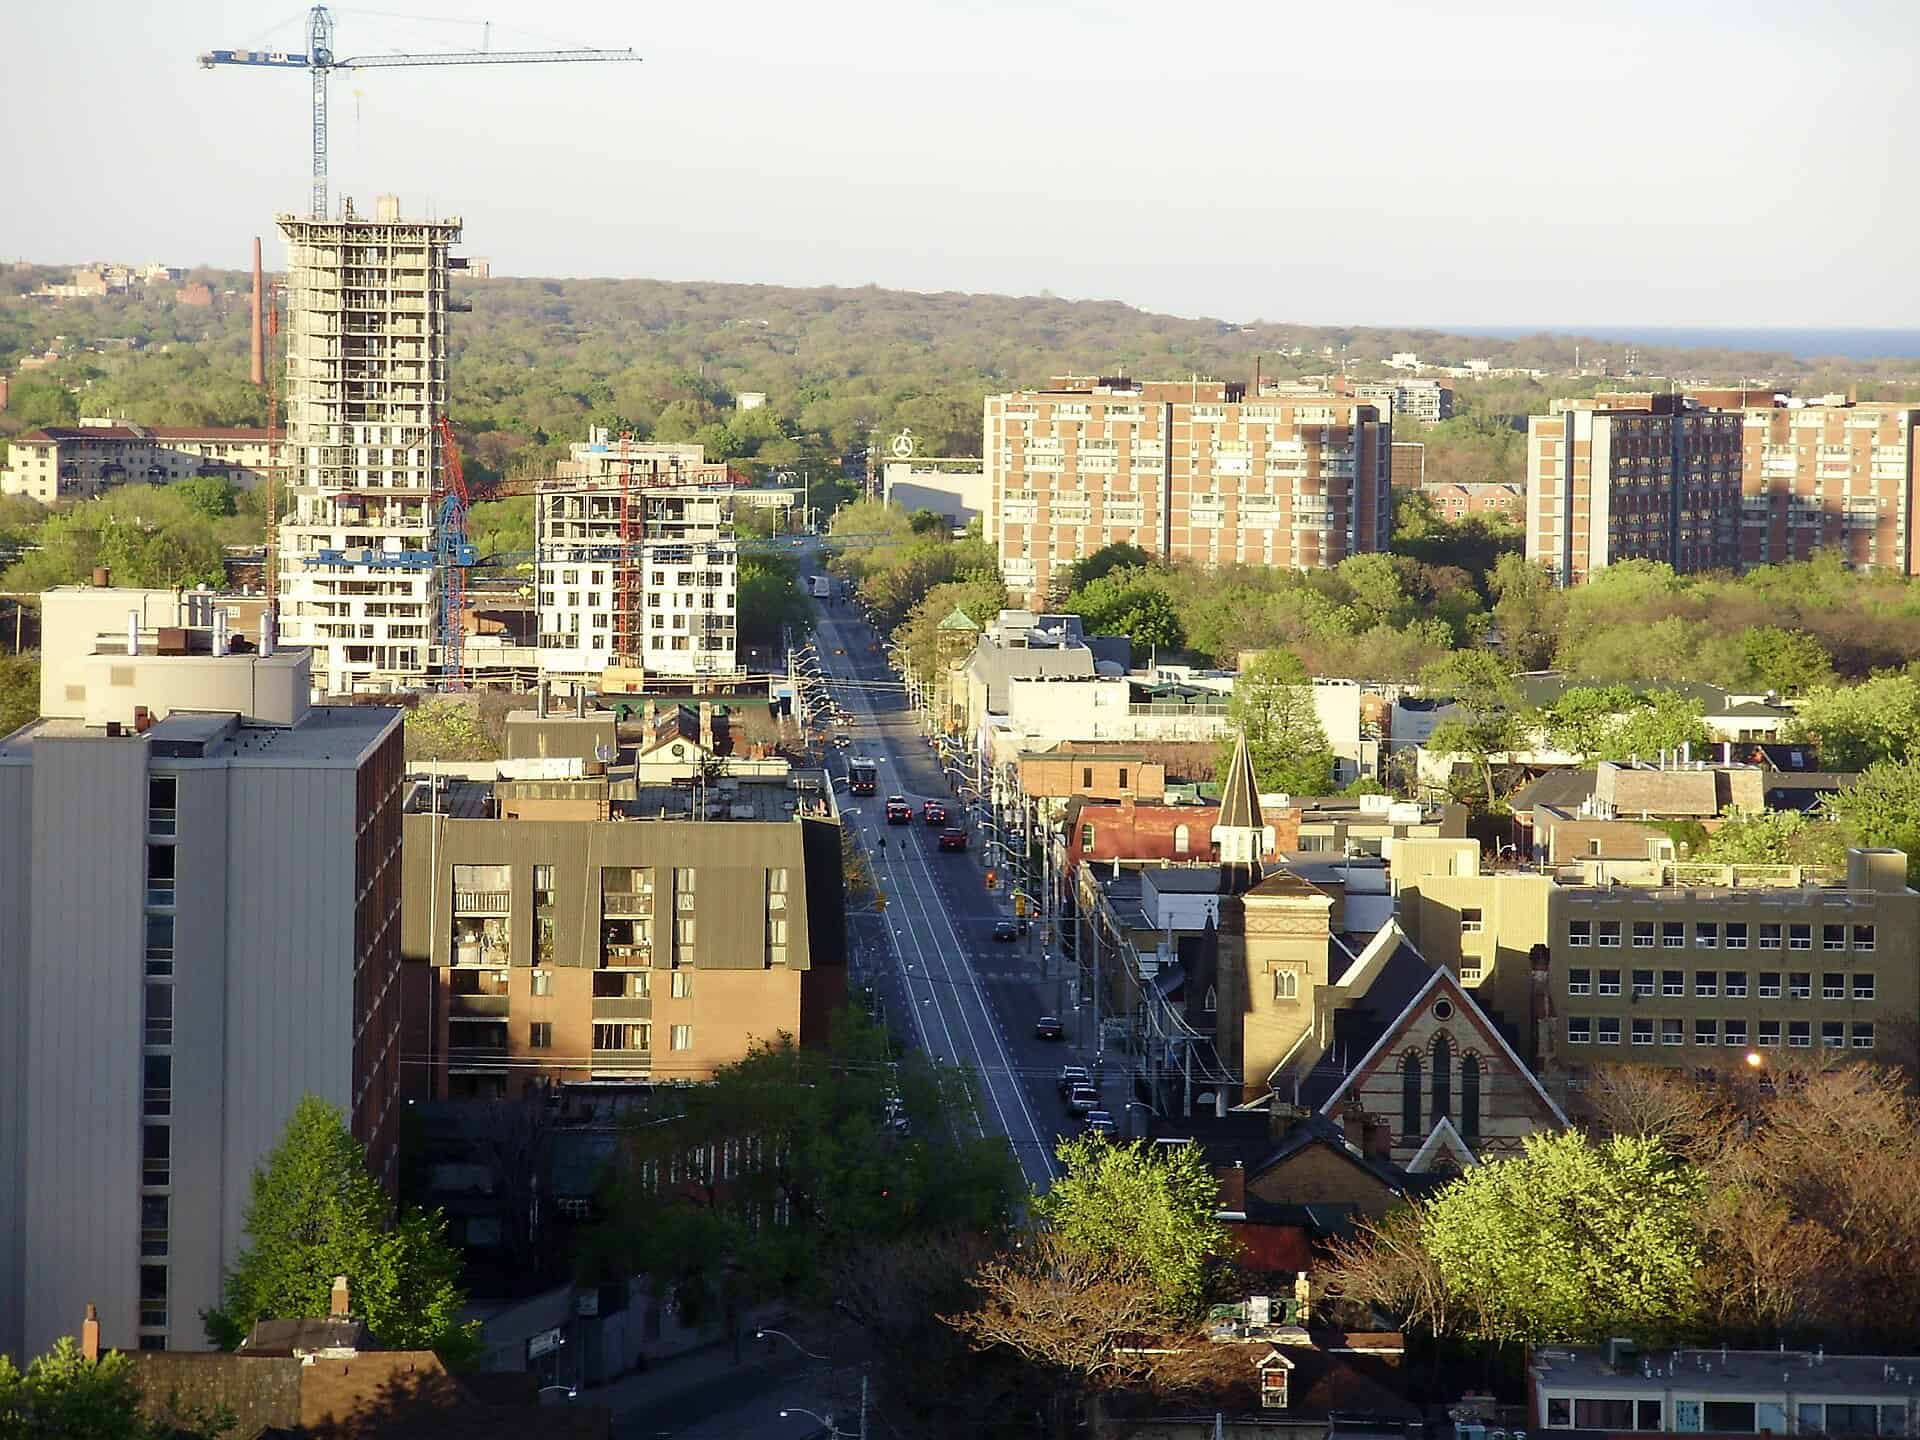
Regent Park started in 1948 as Canada’s first and largest public housing project, 69 acres of superblock tower-in-the-park planning that later became the textbook example of what not to do. Phases 1 through 3, delivered with The Daniels Corporation, produced over 6,000 homes including 1,450 rent-geared-to-income replacements.
Building 4A is the first building of the final two phases, and the first delivered with Tridel, which won the partnership through a 2020 RFP. It also clears the last surviving blocks of the original estate.
Project Scope
26 storeys, 87.01 m, purpose-built rental at Gerrard Street East and Dreamers Way. 271 homes split between 136 RGI replacement units and 135 net-new affordable rentals, weighted hard toward families: 143 of the units are three bedrooms or more. Retail, community space and a rooftop community garden complete the programme. Toronto Community Housing’s own January 2025 report gives 272 units and the published unit mix sums to 272, so treat the count as 271 or 272 depending on which document you are reading.
architects-Alliance is architect of record and design architect with COBE of Copenhagen; Deltera, Tridel’s construction arm, is building it. The consultant list runs to Quinn Design Associates and COBE on landscape, Gradient Wind, Jablonsky Ast and Partners, Counterpoint Engineering and NovaTrend on engineering, J.D. Barnes on survey and BA Consulting Group on transportation. It is built to Toronto Green Standard v4, Tier 2.
Funding is C$219 million or more in combined capital investment: C$50.7 million from the City of Toronto, C$86 million from Canada through CMHC’s Affordable Housing Fund, and C$82.5 million from TCHC, with a further estimated C$14 million in City incentives and tax exemptions. That is not a construction contract value. TCHC states the construction cost remains confidential. Ground was broken 2 March 2026, with tenant occupancy anticipated in 2029; TCHC’s January 2025 report had said 2028.
Why It Matters
This is the first TCHC project financed through the Affordable Housing Fund, which makes it a reference case for how federal housing money lands inside an existing municipal redevelopment partnership rather than a standalone build.
The unit mix is the more useful detail. 143 family-sized units in a single downtown tower is unusual anywhere in North America, and it is the direct product of a replacement obligation rather than a market decision. The original blocks at 325, 319 and 355 Gerrard and 274 Sackville came down through 2024 to make room.
Project Team & Details
| Developer | Toronto Community Housing Corporation, with Tridel |
|---|
| Owner / Client | Toronto Community Housing Corporation |
|---|
| Architect | architects-Alliance with COBE |
|---|
| Consultants | Quinn Design Associates (Landscape)
COBE (Landscape)
Gradient Wind (Wind)
Jablonsky Ast and Partners (Structural)
Counterpoint Engineering (Engineering)
NovaTrend Engineering (Engineering)
J.D. Barnes (Survey)
BA Consulting Group (Transportation) |
|---|
| General Contractor | Deltera |
|---|
| Status | Under Construction |
|---|
| Sustainability Certification | Toronto Green Standard v4 Tier 2 |
|---|
| Funding Source | Mixed |
|---|