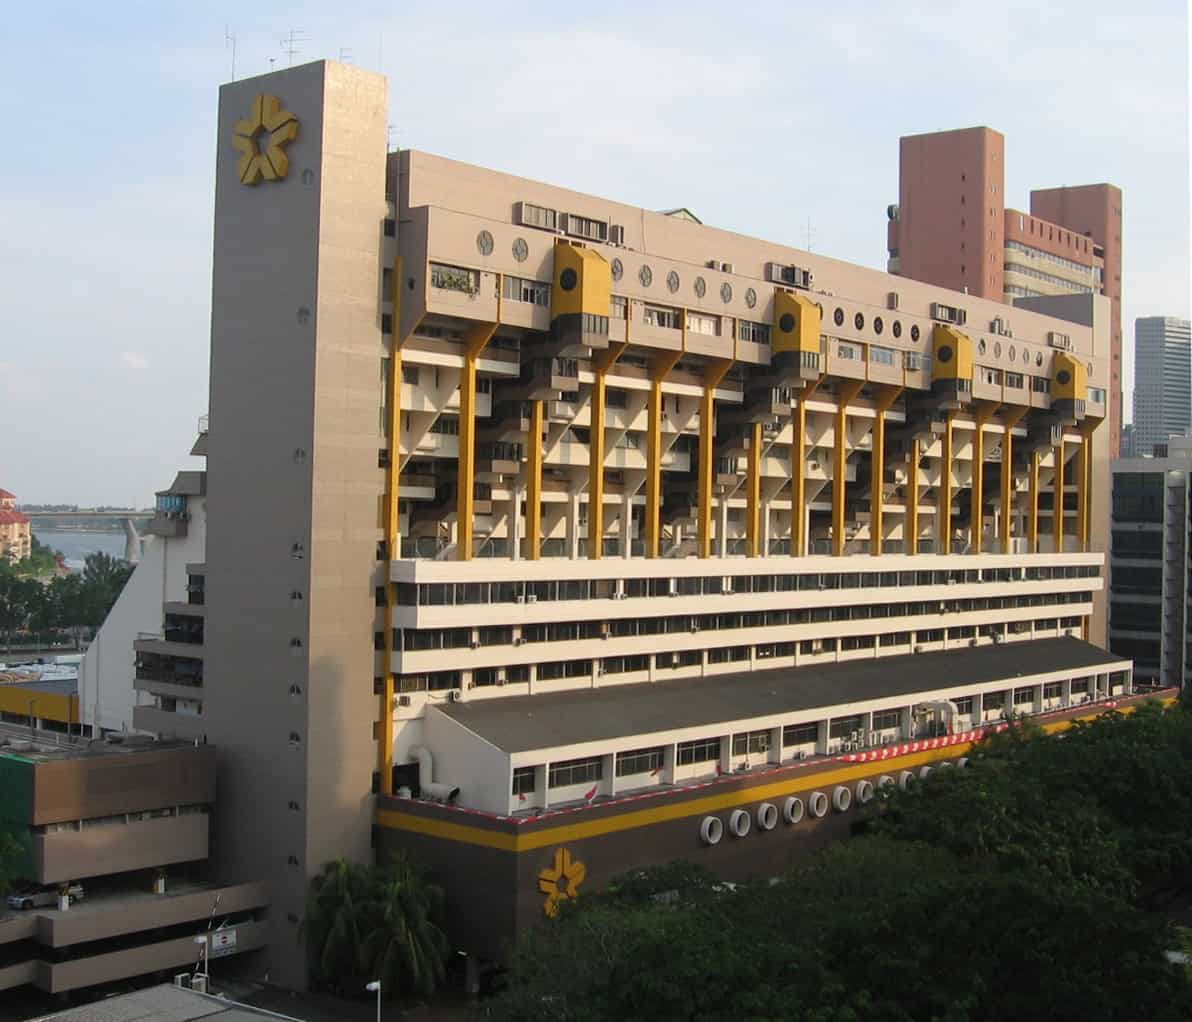
In 2006 a Member of Parliament called the Golden Mile Complex a vertical slum and a national disgrace. In 2021 the Urban Redevelopment Authority gazetted it as a conserved building and offered intensification incentives to any buyer.
The 1973 stepped-terrace megastructure on Beach Road is 16 storeys and 89 m, originally Woh Hup Complex, later an ethnic Thai enclave of 411 shops known as Little Thailand. Reyner Banham cited it as one of the few genuinely realised megastructures anywhere; Fumihiko Maki called it a collective form. A consortium of Perennial Holdings, Sino Land and Far East Organization bought it en bloc in May 2022 for S$700 million.
Project Scope
DP Architects leads the transformation, which is neat, because DP is the successor practice to Design Partnership, the firm that designed the building in 1973. The stepped facade stays and at least 50 percent of the existing structure is retained while the interiors are completely reworked: 156 strata office units, 19 medical suites, a two-storey retail atrium of 123,388 sq ft, and a Singapore architecture centre. A new 45-storey residential tower, Aurea, rises alongside and links into the conserved block. The retained-structure strategy is reported to have avoided about 7,200 tonnes of CO2.
The shopping mall closed in 2023 and completion is targeted for the third quarter of 2029, though some reporting says only late 2029. The S$700 million is the site acquisition price, not the restoration or construction cost, and no construction value has been published. For scale, the original 1973 build cost S$18 million. The site is 1.3 hectares on a 99-year leasehold from 1969. No main contractor has been publicly confirmed for either the conservation works or Aurea.
Why It Matters
Conservation of post-war concrete is where most building-control regimes run out of road, and Singapore’s answer was to trade conservation for development rights: keep the building, get the tower. That bargain is now the template, and URA has said so.
The 50 percent retention requirement is the harder engineering problem. A 1973 stepped section designed around 360 shops, 200 offices and 72 apartments has to take strata office floorplates, medical suites and modern services without losing the terraces that got it gazetted in the first place.
Project Team & Details
| Developer | Perennial Holdings / Far East Organization / Sino Land |
|---|
| Owner / Client | Singapura Developments |
|---|
| Architect | DP Architects |
|---|
| Status | Under Construction |
|---|
| Funding Source | Private |
|---|