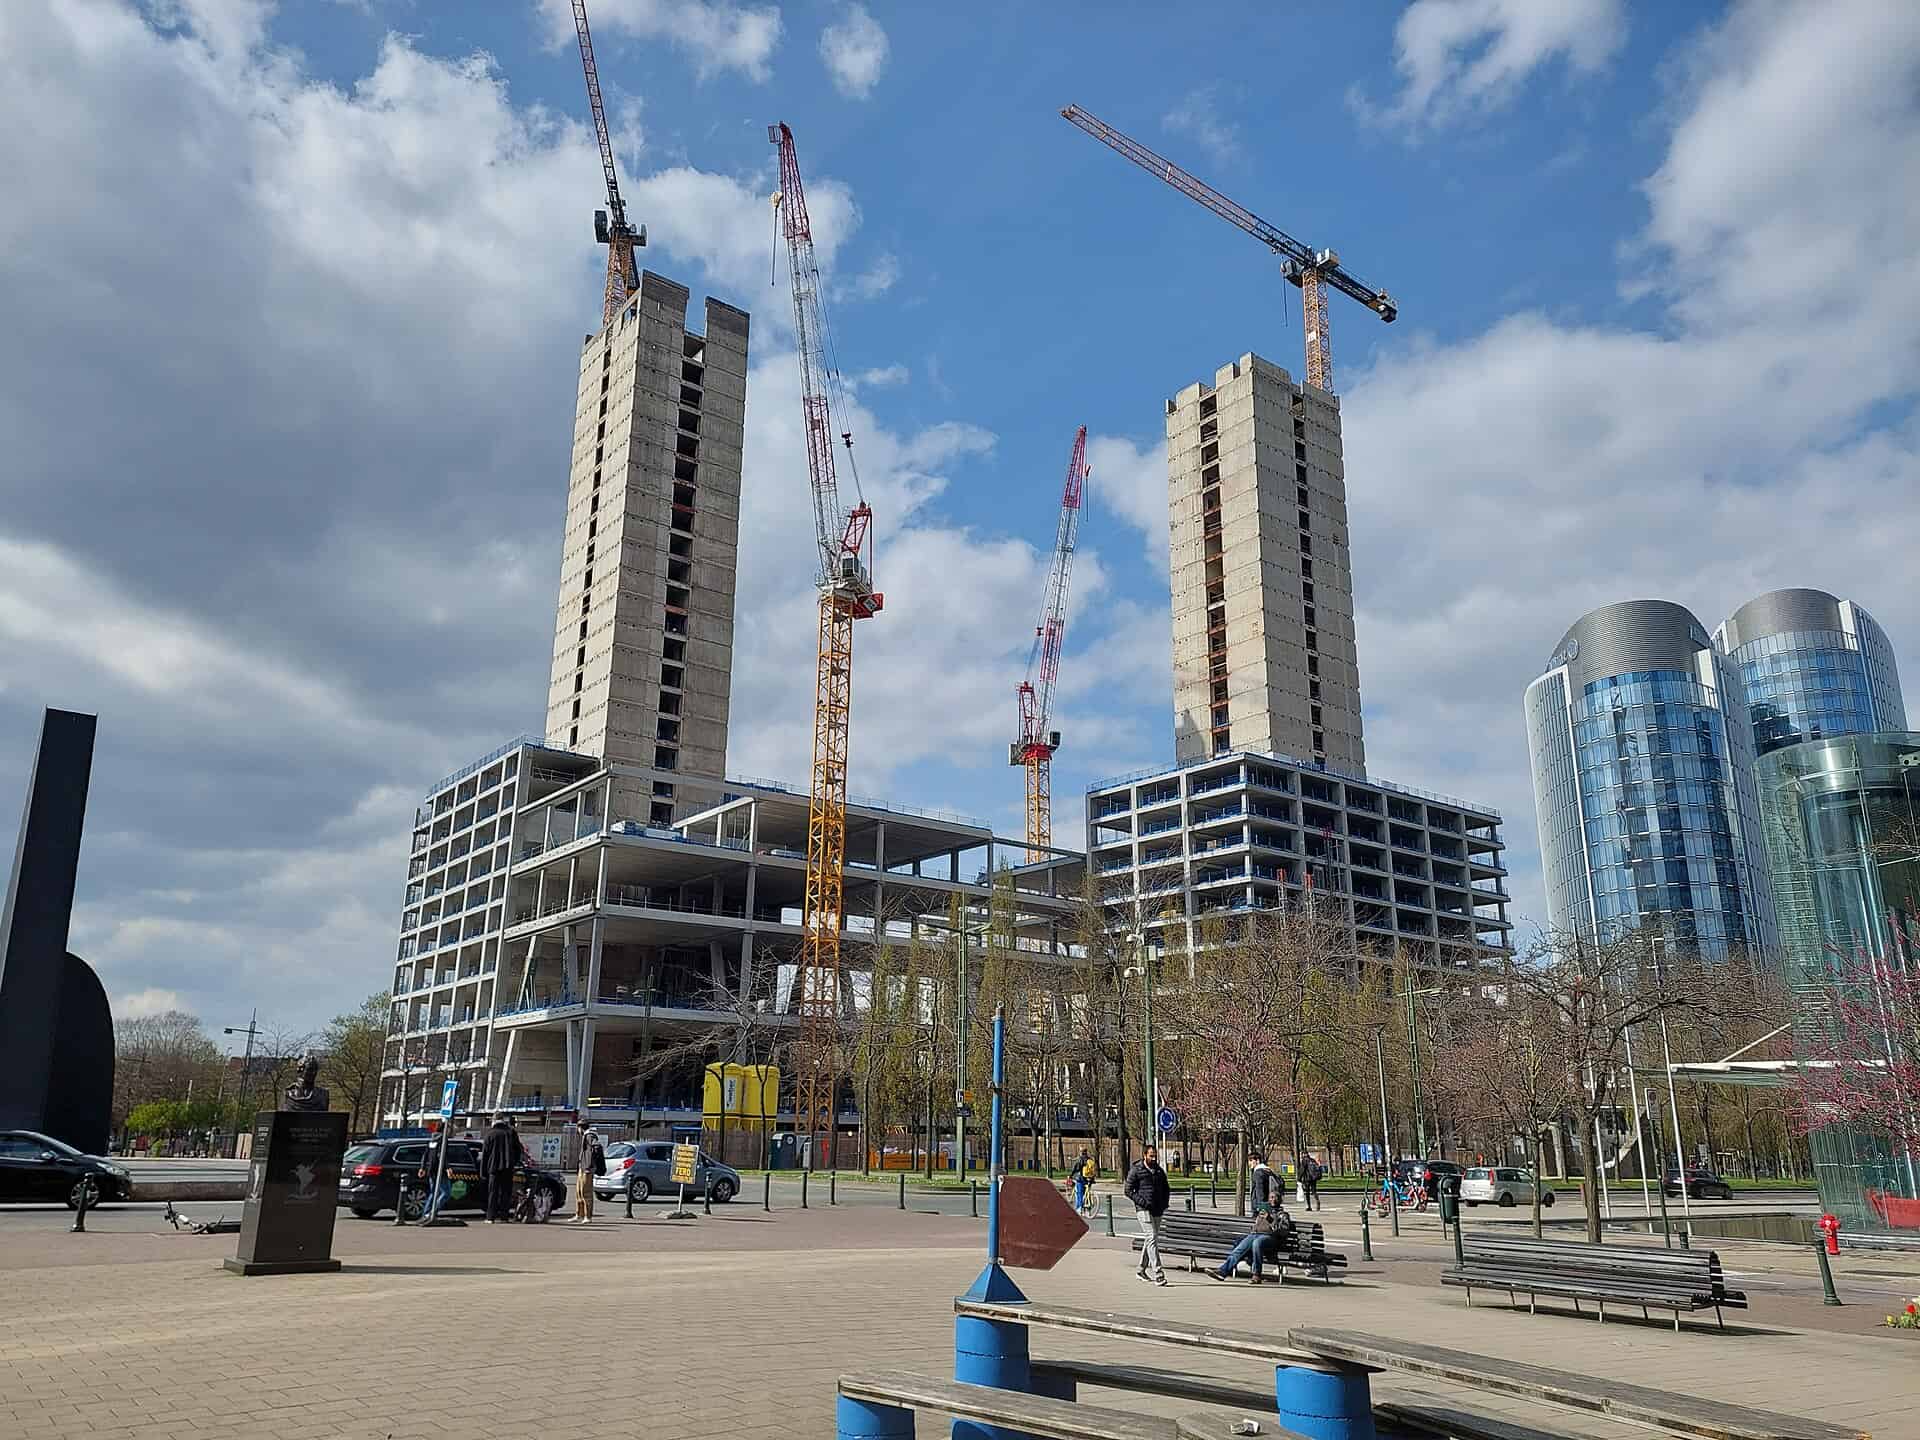
Brussels had two options for World Trade Center Towers I and II, built in 1972 and 1976 on the Boulevard du Roi Albert II. Knock them down, or work out what was still worth keeping.
Befimmo kept both concrete cores, roughly 8,000 cubic metres each, and all five to six basement levels, about 50,000 cubic metres of concrete. Floorplates came out, because they couldn’t meet current acoustic and flexibility standards. Around 65 percent of the existing buildings were rehabilitated, and roughly 30,000 tonnes of dismantled concrete was crushed and returned to the job as new concrete.
Project Scope
A new connecting volume of 14 double-height storeys with 15 m spans stitches the two towers together. That addition changed the wind loading enough that the two cores had to be structurally coupled, a solution verified by wind-tunnel testing. The programme runs to about 120,900 sq m over 30 floors above ground and six below: roughly 75,000 sq m of offices with about 70,000 sq m pre-let to the Flemish Government on an 18-year lease, 111 residential units operated by Habyt, a 200-key The Standard hotel, a public greenhouse of about 1,750 sq m, and 1,200 sq m of retail.
The architect team is A.M. Jaspers-Eyers Architects with 51N4E and l’AUC. Bureau Greisch handled structure and circularity, VK Architects & Engineers the MEP, fire and EPB work, Drees & Sommer the circular building strategy, VS-A the facade and Sustenuto the Cradle to Cradle certification. The Open Minds consortium built it: CFE with BPC Group and Van Laere, with VMA on multitechnics. Works cost is put at EUR 375 million excluding VAT by Bureau Greisch, though EUR 365 million is widely cited elsewhere and the two have never been reconciled. Area figures also vary between 110,000 and 120,916 sq m depending on the source and what is counted.
In October 2025 it took CTBUH Best Tall Building Worldwide, Best Tall Building Europe and a Repositioning Award of Excellence.
Why It Matters
The retention arithmetic is the point. Cores and basements are the most carbon-intensive and the most disruptive parts of a tower to replace, and they are also the parts most likely to still be serviceable at 50 years. ZIN kept exactly those and rebuilt everything above and between them.
One caution for anyone quoting it: the 95 percent figure attached to this project refers to Cradle to Cradle certified new materials, not reuse. It gets misquoted regularly.
Project Team & Details
| Developer | Befimmo |
|---|
| Owner / Client | Befimmo (Brookfield) |
|---|
| Architect | A.M. Jaspers-Eyers Architects + 51N4E, with l'AUC |
|---|
| Consultants | Bureau Greisch (Structural and Circularity)
VK Architects & Engineers (MEP, Fire, EPB)
Drees & Sommer (Circular Building)
De Fonseca (Acoustics)
VS-A (Facade)
Sustenuto (C2C Certification)
Plant en Houtgoed (Landscape) |
|---|
| General Contractor | Open Minds consortium (CFE / BPC Group / Van Laere) |
|---|
| Major Subcontractors | VMA (Multitechnics)
Franki Foundations (Foundations)
Ergon / Prefaco / CCB (Precast)
Tectum Group (Envelope) |
|---|
| Status | Completed |
|---|
| Sustainability Certification | BREEAM Outstanding |
|---|
| Funding Source | Private |
|---|