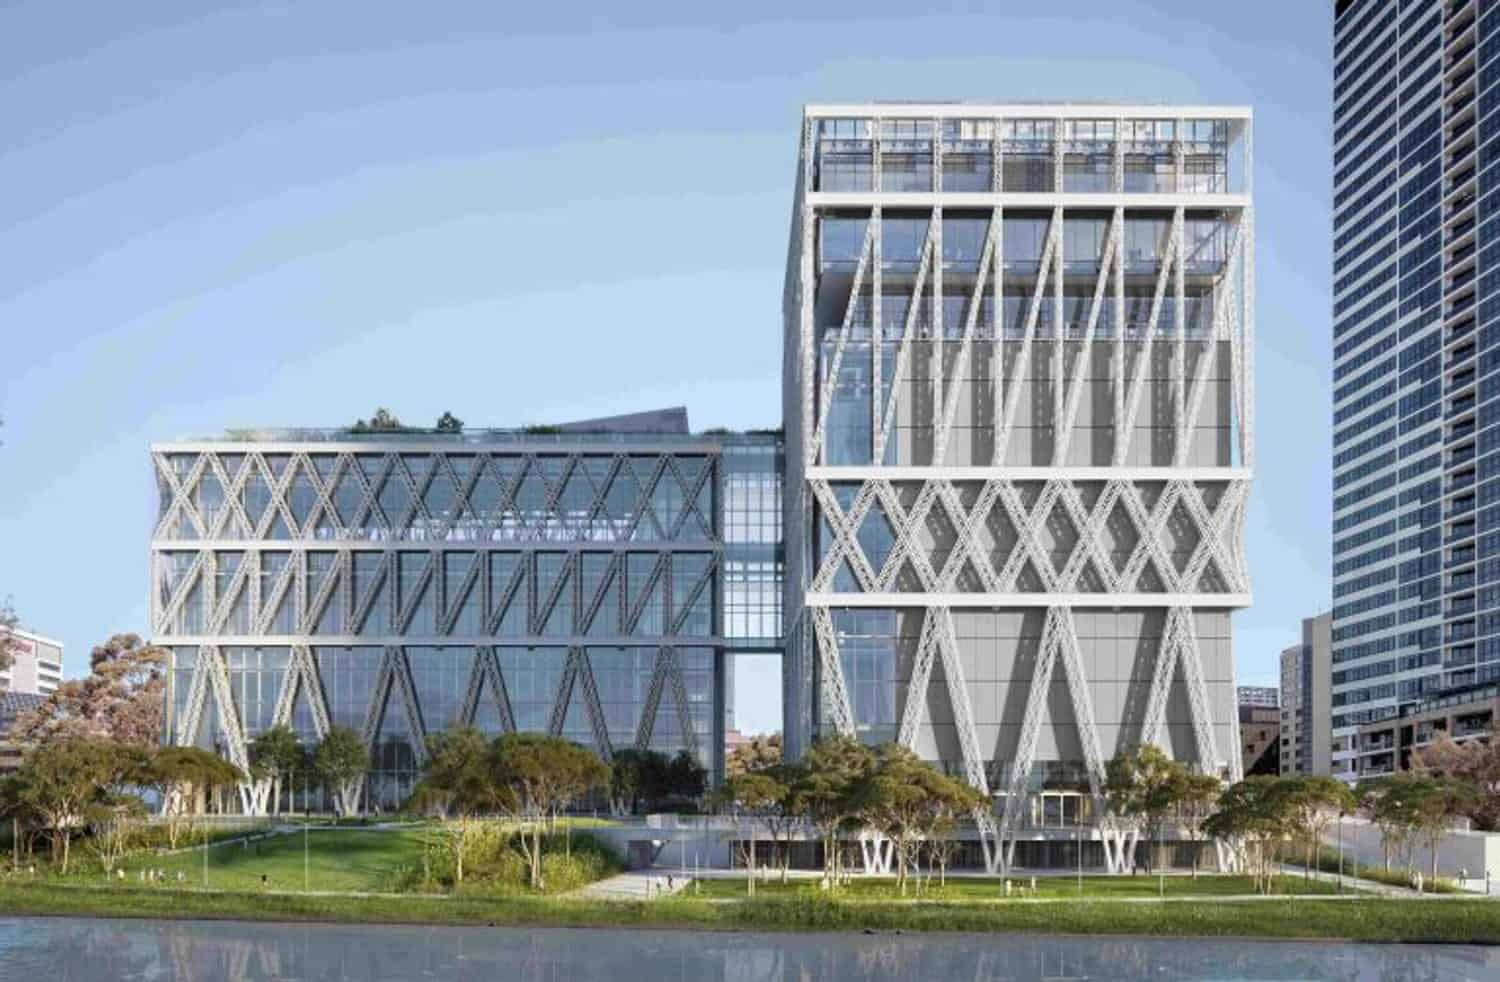
Powerhouse Parramatta is the first state cultural institution built in Western Sydney and the largest cultural infrastructure project in Australia since the Sydney Opera House. It cost AUD $915 million, covers 32,579 square metres on a 19,500-square-metre riverfront site, and opens to the public on 7 November 2026 after main building works were handed over in the first half of the year.
Project Scope
The structure is an exoskeleton. More than 1,300 individual steel pieces in W, X, N and A shapes, each 4 to 20 metres long, carry the building from the outside so the interior can be left open. University of Tokyo professor Jun Sato developed the concept with Arup, deliberately minimising steel tonnage as a nod to the depression-era economy of the Sydney Harbour Bridge.
The payoff is the largest column-free exhibition space in Australia, with a 56-metre mega-door that opens Exhibition Space One straight onto a river terrace. Flooding drove the section: the ground floor sits above the 1-in-1,000-year flood level on an undercroft engineered to let floodwater pass through without loading the main structure.
Lendlease ran the build over more than four years, 2.7 million work hours and over 4,000 workers. The building is targeting 6 Star Green Star Buildings, the first public building in Australia assessed under the GBCA’s new tool, with net-zero operational carbon claimed from day one.
Why It Matters
An exoskeleton on a flood-plain site is an unusual pairing, because the thing carrying your load is also the thing standing in the water. Getting the transfer from a permeable undercroft into a perimeter frame to work, in a flood zone, on a river, is the technically interesting part of this job.
The site history is worth recording too. Clearing it required demolishing Willow Grove, an 1890s heritage villa, which triggered union green bans in 2020. A commitment to dismantle and reassemble the villa elsewhere was abandoned in September 2023. Note that published theatre capacity varies between 600 and 800 seats depending on the source.
Project Team & Details
| Developer | Infrastructure NSW |
|---|
| Owner / Client | Powerhouse (Museum of Applied Arts and Sciences), NSW Government |
|---|
| Architect | Moreau Kusunoki with Genton |
|---|
| Consultants | Arup (Structural and Building Services)
Jun Sato Structural Engineers (Exoskeleton Concept)
McGregor Coxall (Landscape)
L’Observatoire International (Lighting Design) |
|---|
| General Contractor | Lendlease |
|---|
| Status | Completed |
|---|
| Sustainability Certification | Targeting 6 Star Green Star Buildings |
|---|
| Funding Source | Public (State) |
|---|