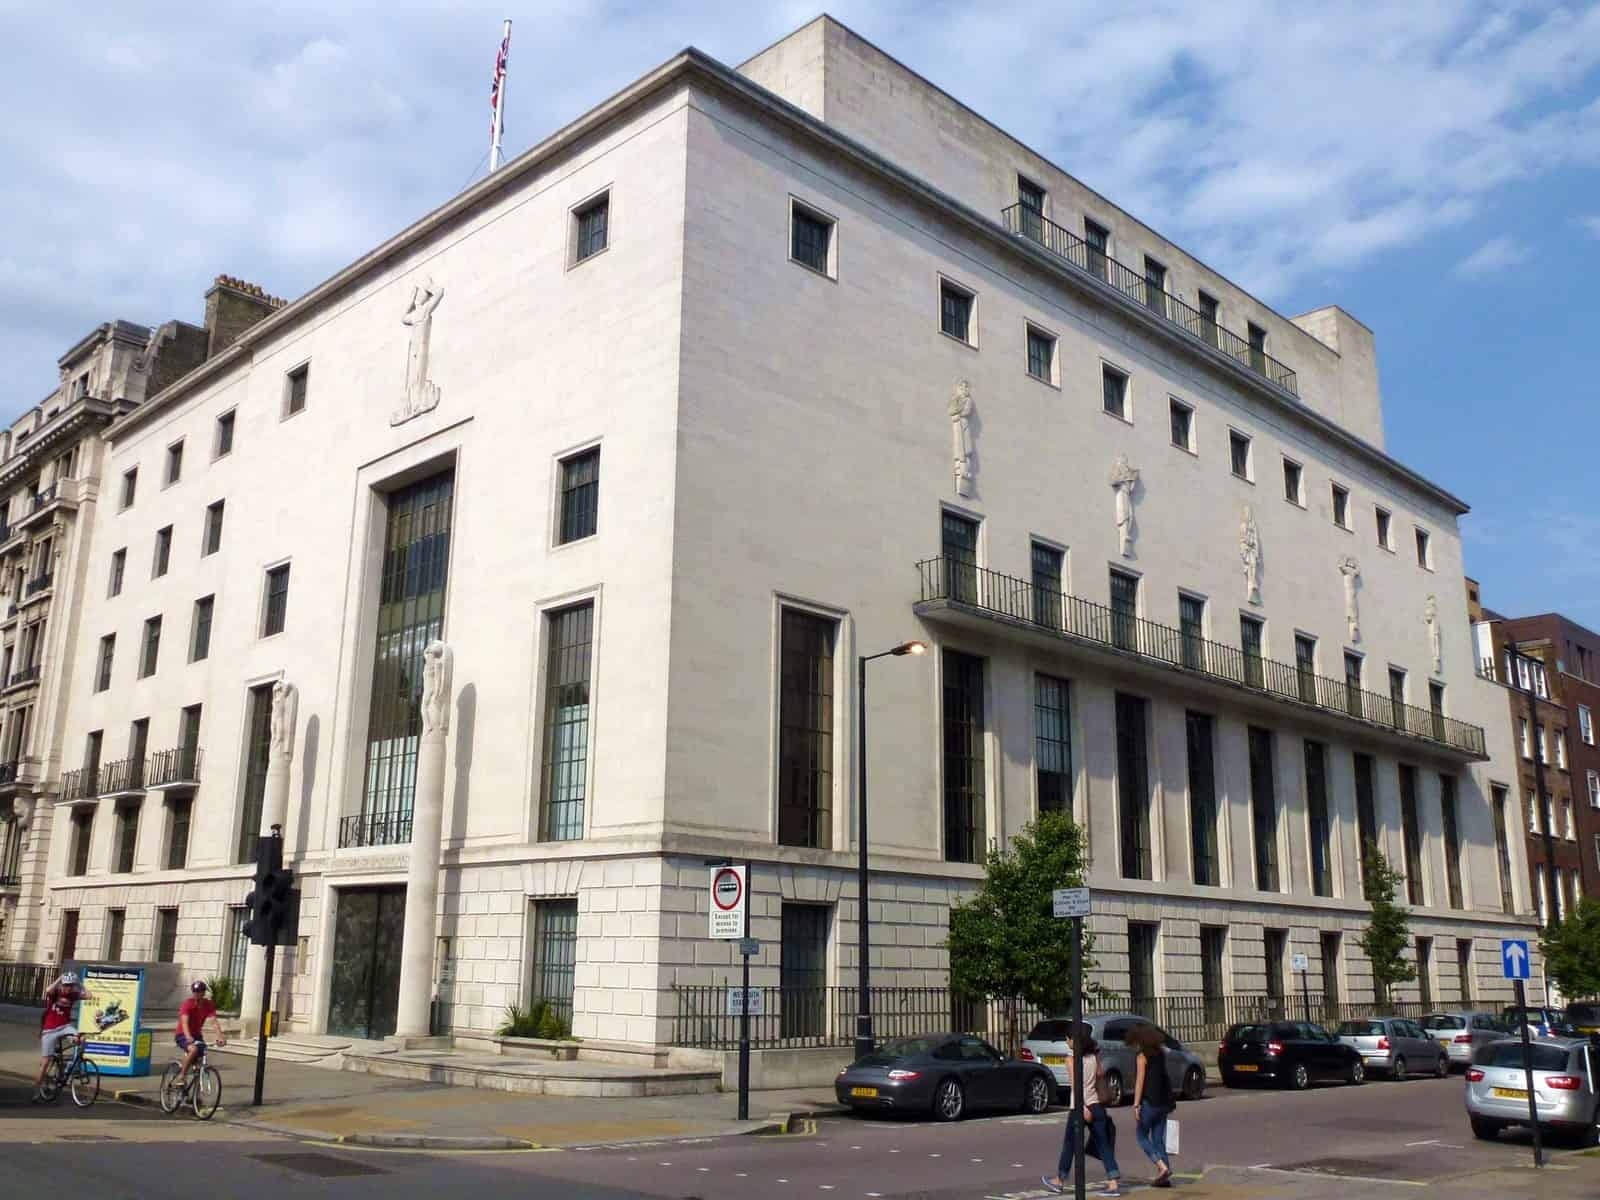
There is a particular kind of pressure in retrofitting the headquarters of the Royal Institute of British Architects. Every decision will be read by 60,000 members who do this for a living. RIBA has handed that job to Gilbert-Ash under a GBP 40 million contract signed at the start of September 2026, with completion due in September 2027.
Project Scope
66 Portland Place is George Grey Wornum’s 1934 building, Grade II* listed and stubbornly of its period. The works strip out and replace ageing building services, improve the external envelope to raise energy performance and stop water ingress, and remodel the public floors. A new fully accessible entrance is being cut on Weymouth Street, which resolves an access problem the Portland Place frontage was never going to solve. New exhibition and events spaces go in, and the cafe and RIBA shop move to more prominent positions.
Purcell is delivering the architecture, working from a concept design by Benedetti Architects. Gardiner and Theobald is project manager, Jackson Coles is quantity surveyor, Eckersley O’Callaghan is structural engineer and Harley Haddow is services engineer. The building is a pilot project for the UK Net Zero Carbon Building Standard.
Why It Matters
Listed-building retrofit is where the UK’s decarbonisation targets meet their hardest constraint, and this job is a public test case. You cannot re-skin a Grade II* facade, you cannot easily route modern services through a 1930s structure, and conservation officers have views about all of it. Piloting the Net Zero Carbon Building Standard here rather than on a new build is a deliberate choice to prove the standard against the difficult case first.
The accessibility work deserves attention on its own terms. A 1930s civic building with a processional entrance is exactly the type that gets grandfathered out of meaningful access improvements. Cutting a new accessible entrance on a secondary elevation, rather than bolting a ramp onto the main one, is the more expensive answer and the better one. RIBA’s wider House of Architecture programme is the reason for the spend, and the building is its physical half.
Project Team & Details
| Owner / Client | Royal Institute of British Architects |
|---|
| Architect | Purcell |
|---|
| Consultants | Benedetti Architects (Concept Design)
Gardiner and Theobald (Project Manager)
Jackson Coles (Quantity Surveyor)
Eckersley O'Callaghan (Structural)
Harley Haddow (Services) |
|---|
| General Contractor | Gilbert-Ash |
|---|
| Status | Under Construction |
|---|
| Sustainability Certification | UK Net Zero Carbon Building Standard (pilot project) |
|---|
| Funding Source | Institutional |
|---|