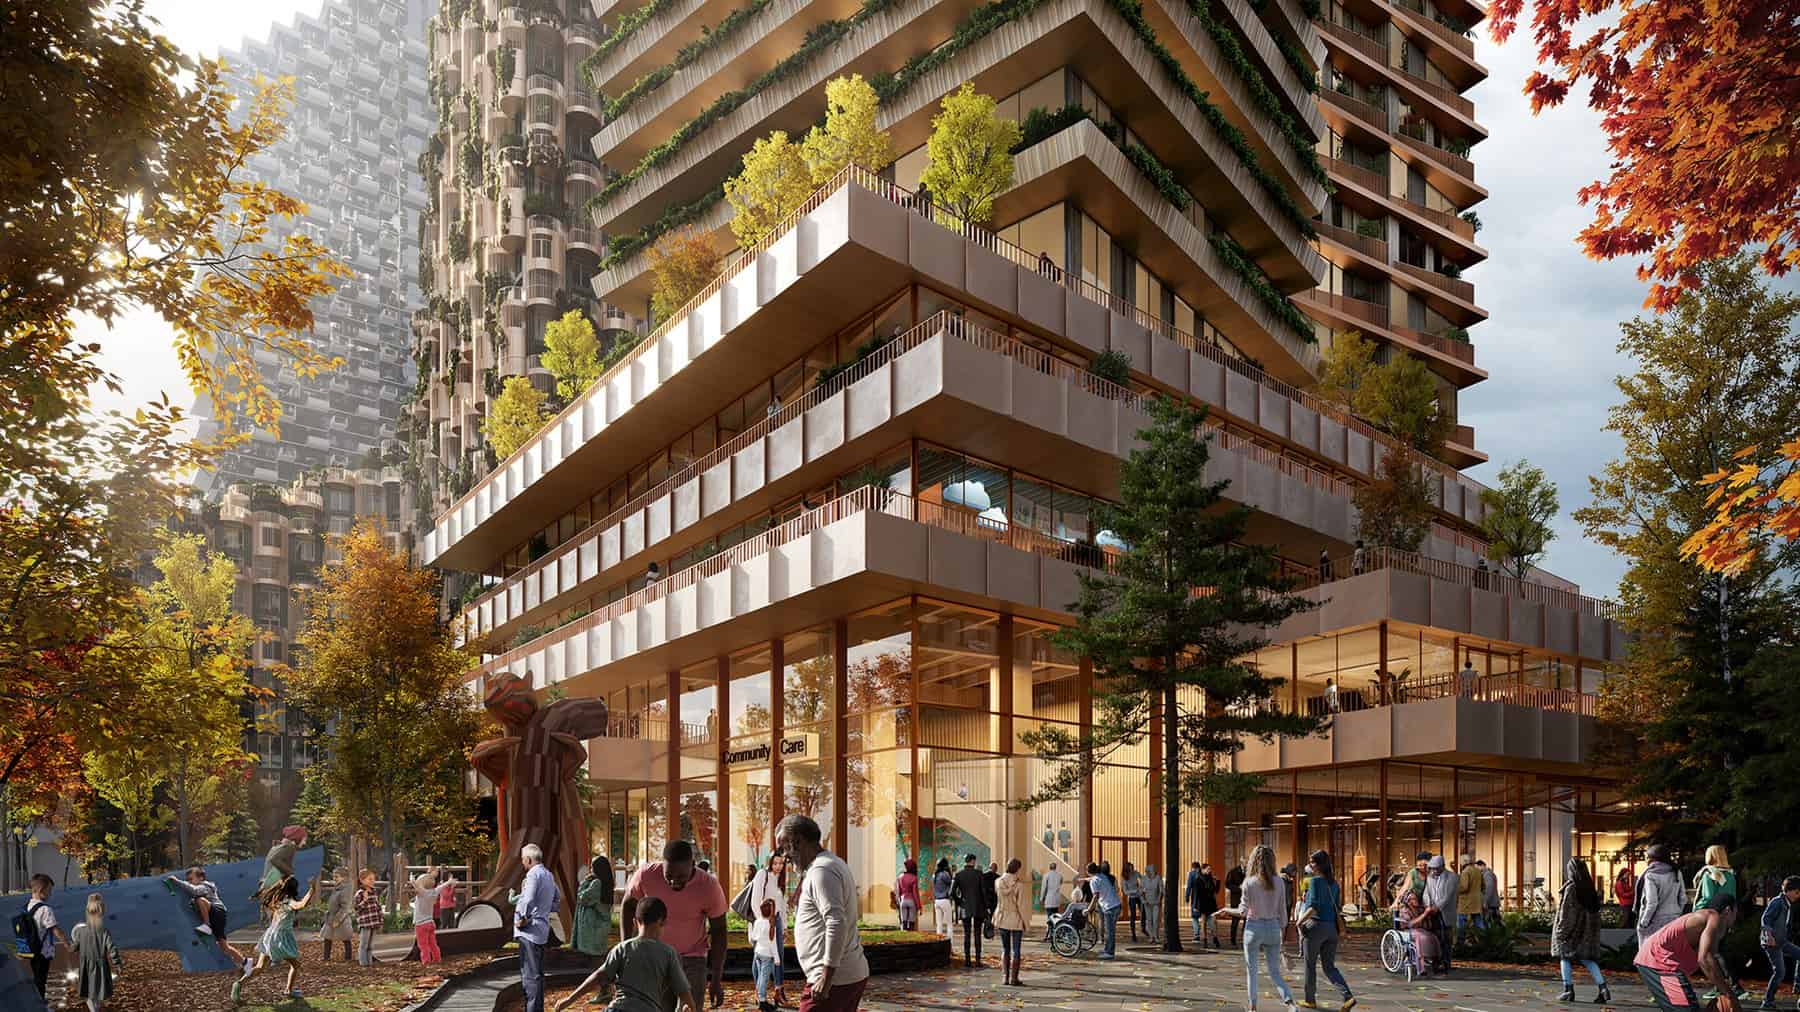
Sidewalk Labs spent three years and a great deal of goodwill on this site before walking away in 2020. Waterfront Toronto re-tendered the land, picked a Dream Unlimited and Great Gulf partnership in February 2022, and has spent the years since turning a smart-city argument into a housing project. The revised Phase 1 that City Council approved in the fall of 2025 is the result, and it is a more interesting document than the original.
Project Scope
Roughly 2,850 homes on 4.9 hectares, of which 3.2 are developable across five blocks. 553 affordable rental homes, about 57 percent of them two, three and four bedroom. 1,129 purpose-built market rentals. Approximately 1,168 condominiums. The notable move in the 2025 replan is sequencing: all the rental is being advanced simultaneously and the condominiums are phased behind it, which inverts the usual order and is a direct response to a stalled Toronto condo market.
Two design decisions went with it. Mass timber came out of the affordable buildings in favour of three equal 12-storey blocks of roughly 114 to 145 units each, chosen to deliver more units faster. And the condominium block, originally a single 67-storey tower of about 1,100 units by Alison Brooks Architects, is being split into two shorter buildings, which requires a fresh zoning by-law amendment.
Public realm runs alongside: a 1.5-acre Community Forest by SLA between Bonnycastle and Small Street, a 0.4-hectare Silo Park beside the heritage Victory Soya Mills Silos with its own design competition to come, Parliament Plaza either side of a realigned Parliament Street, a community hub and a 62-space childcare centre.
Why It Matters
The energy strategy is the part other Canadian cities will copy or ignore. Quayside is being built with no fossil fuel connection at all, carbon-free heating and cooling, and a zero-carbon certification target across the whole masterplan rather than building by building. Nobody in Canada has done that at neighbourhood scale.
The financing structure is the other lesson: CAD 975 million of federal, provincial and municipal money for enabling infrastructure supporting 14,200 homes across Quayside and Ookwemin Minising, plus up to CAD 44 million of City capital specifically for the Phase 1 affordable units, which will be leased to non-profit providers on 99-year terms. No general contractor has been named. Construction is slated to start late in 2026 with first residents in 2031.
Project Team & Details
| Developer | Quayside Impact Limited Partnership (Dream Unlimited Corp. and Great Gulf Group) |
|---|
| Owner / Client | Waterfront Toronto |
|---|
| Architect | Alison Brooks Architects; Henning Larsen; Allies and Morrison; Teeple Architects |
|---|
| Consultants | WSP with West 8 and DTAH (Public realm)
SLA (Landscape, Community Forest)
Urban Strategies Inc. (Planning)
Two Row Architect (Indigenous design guidance) |
|---|
| Status | Planned |
|---|
| Sustainability Certification | Zero Carbon (target) |
|---|
| Funding Source | Mixed |
|---|