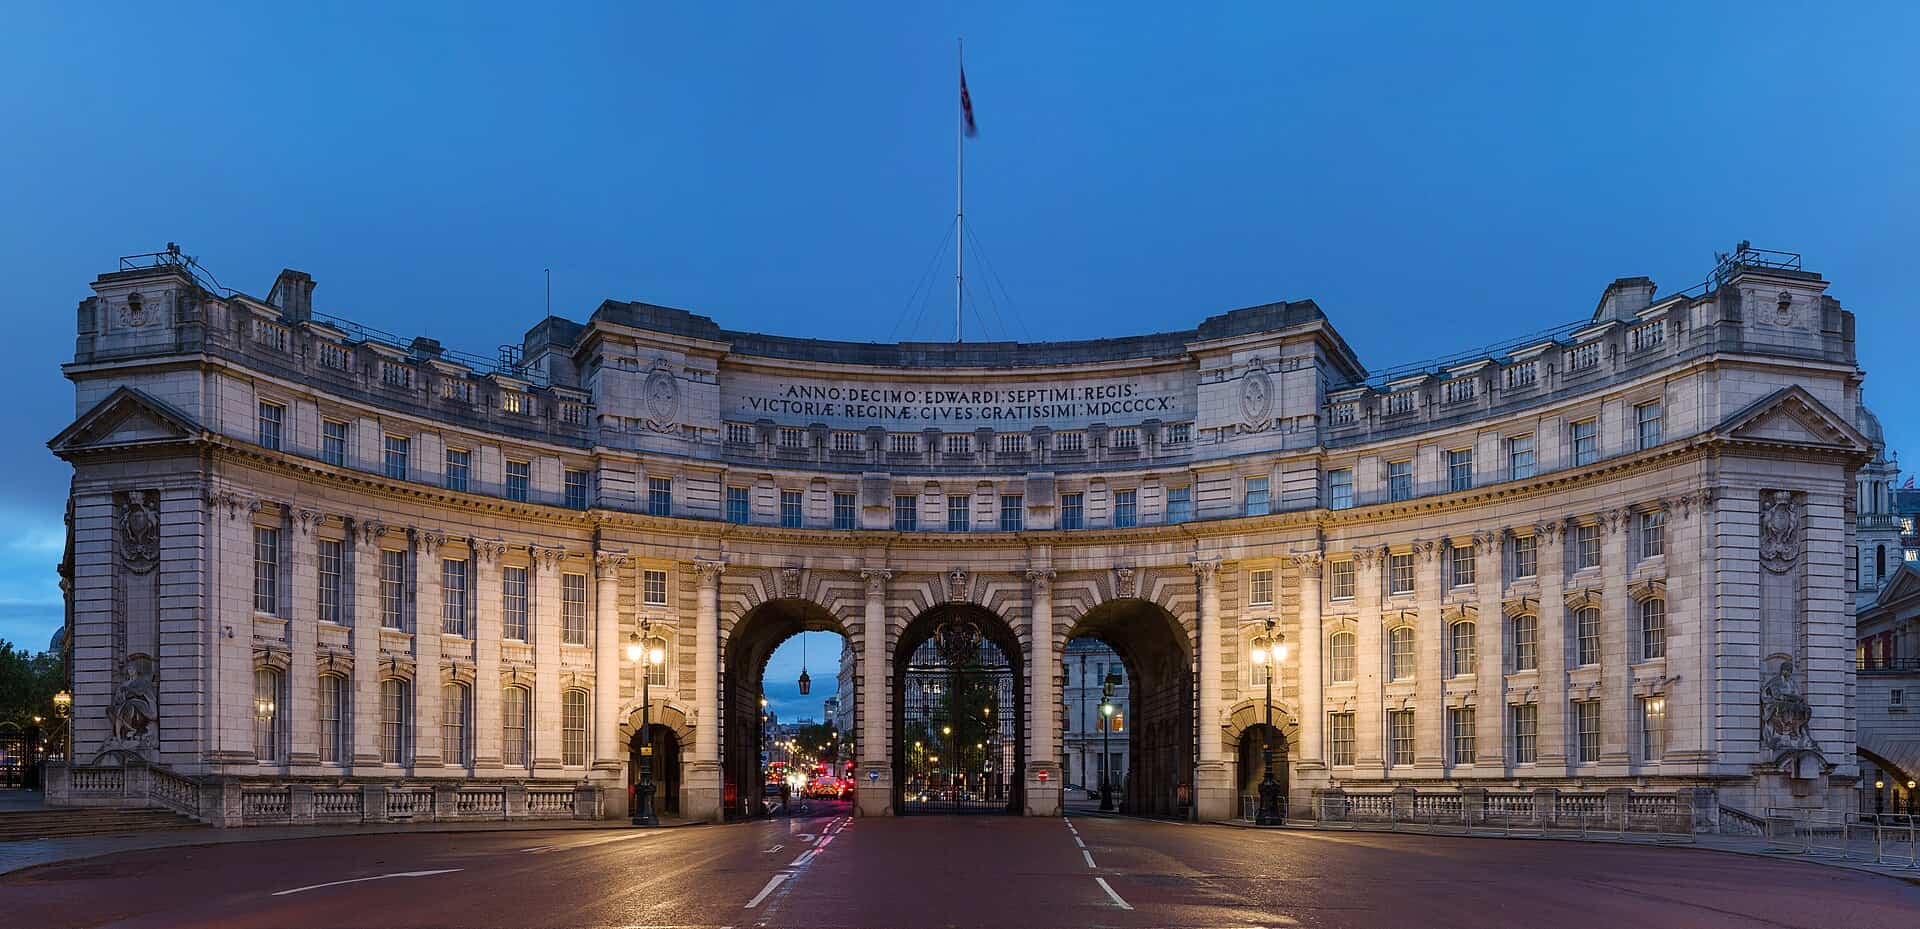
Aston Webb designed Admiralty Arch in 1912 as the Edwardian memorial to Queen Victoria. It spent a century as Admiralty and Cabinet Office space, went out of the Crown Estate on a 250-year lease in 2012, and is now being finished as a Waldorf Astoria hotel with branded residences and a private members’ club.
Project Scope
Roughly 200,000 square feet of Grade I listed fabric is being stripped out and reserviced without touching the exterior. The arch itself stays a working road and pedestrian route between Trafalgar Square and The Mall throughout construction, which sets the terms for every delivery, every hoist position and every night shift. The programme adds a ground-floor terrace, a sixth-floor rooftop terrace looking to Buckingham Palace one way and Nelson’s Column the other, two restaurants under Clare Smyth and Daniel Boulud, and the first overnight guest accommodation in the building’s history: 114 rooms, suites and residences. Reuben Brothers and Prime Investors Capital are the developers, with Blair Associates Architecture on the restoration, Pierre-Yves Rochon on interiors, Gardiner & Theobald on project management and cost, Knight Build as main contractor and McGee on demolition and enabling works. Portakabin supplied 56 modules of site accommodation.
Why It Matters
Listed conversions of this grade normally take the building out of use. This one couldn’t. The arch is a piece of ceremonial infrastructure on the processional route to Buckingham Palace, the roadway underneath is a live public right of way, and the heritage consent forbids external change, so the job has run as an occupied refurbishment on a site with almost no laydown. Hilton opened reservations in June 2026 for stays from March 2027, against an announced autumn 2026 opening. The contract value hasn’t been disclosed.
Project Team & Details
| Developer | Reuben Brothers / Prime Investors Capital |
|---|
| Owner / Client | Reuben Brothers |
|---|
| Architect | Blair Associates Architecture |
|---|
| Consultants | Pierre-Yves Rochon (Interior Design)
Gardiner & Theobald (Project Management and Cost) |
|---|
| General Contractor | Knight Build |
|---|
| Major Subcontractors | McGee (Demolition and Enabling Works)
Portakabin (Site Accommodation) |
|---|
| Status | Under Construction |
|---|
| Funding Source | Private |
|---|